2026 MUSEO NACIONAL DEL ECUADOR, QUITO
Texts
International competition first prize
ECHOES OF THE SUN
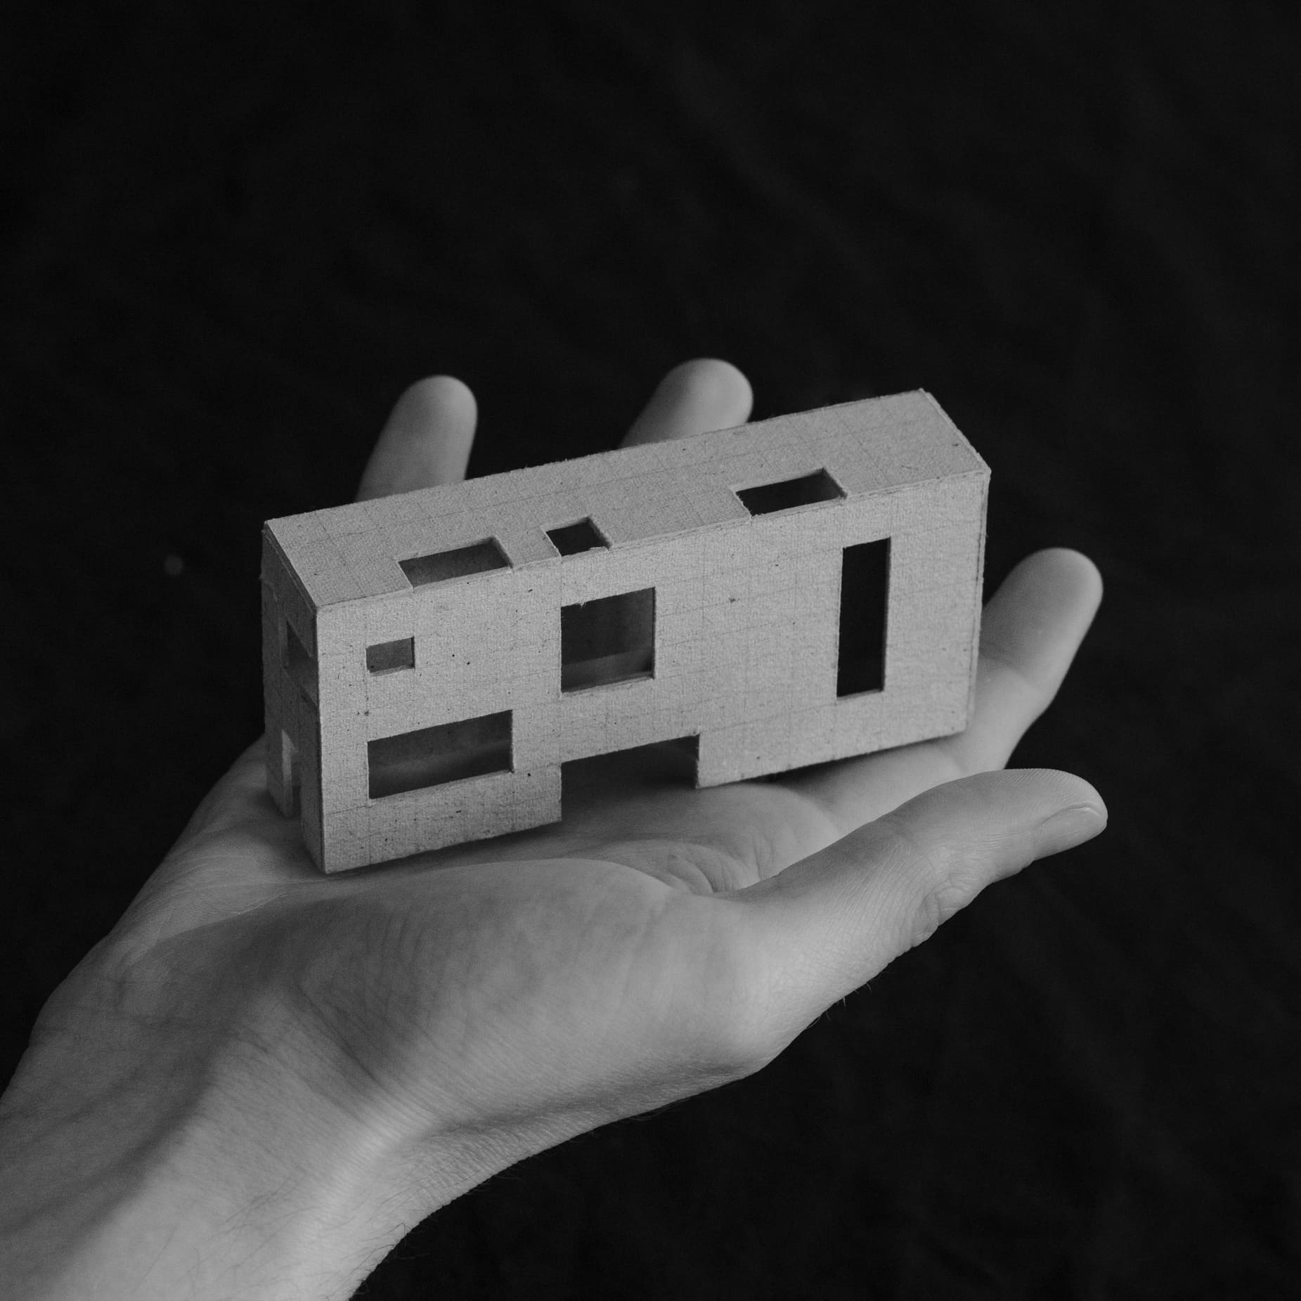
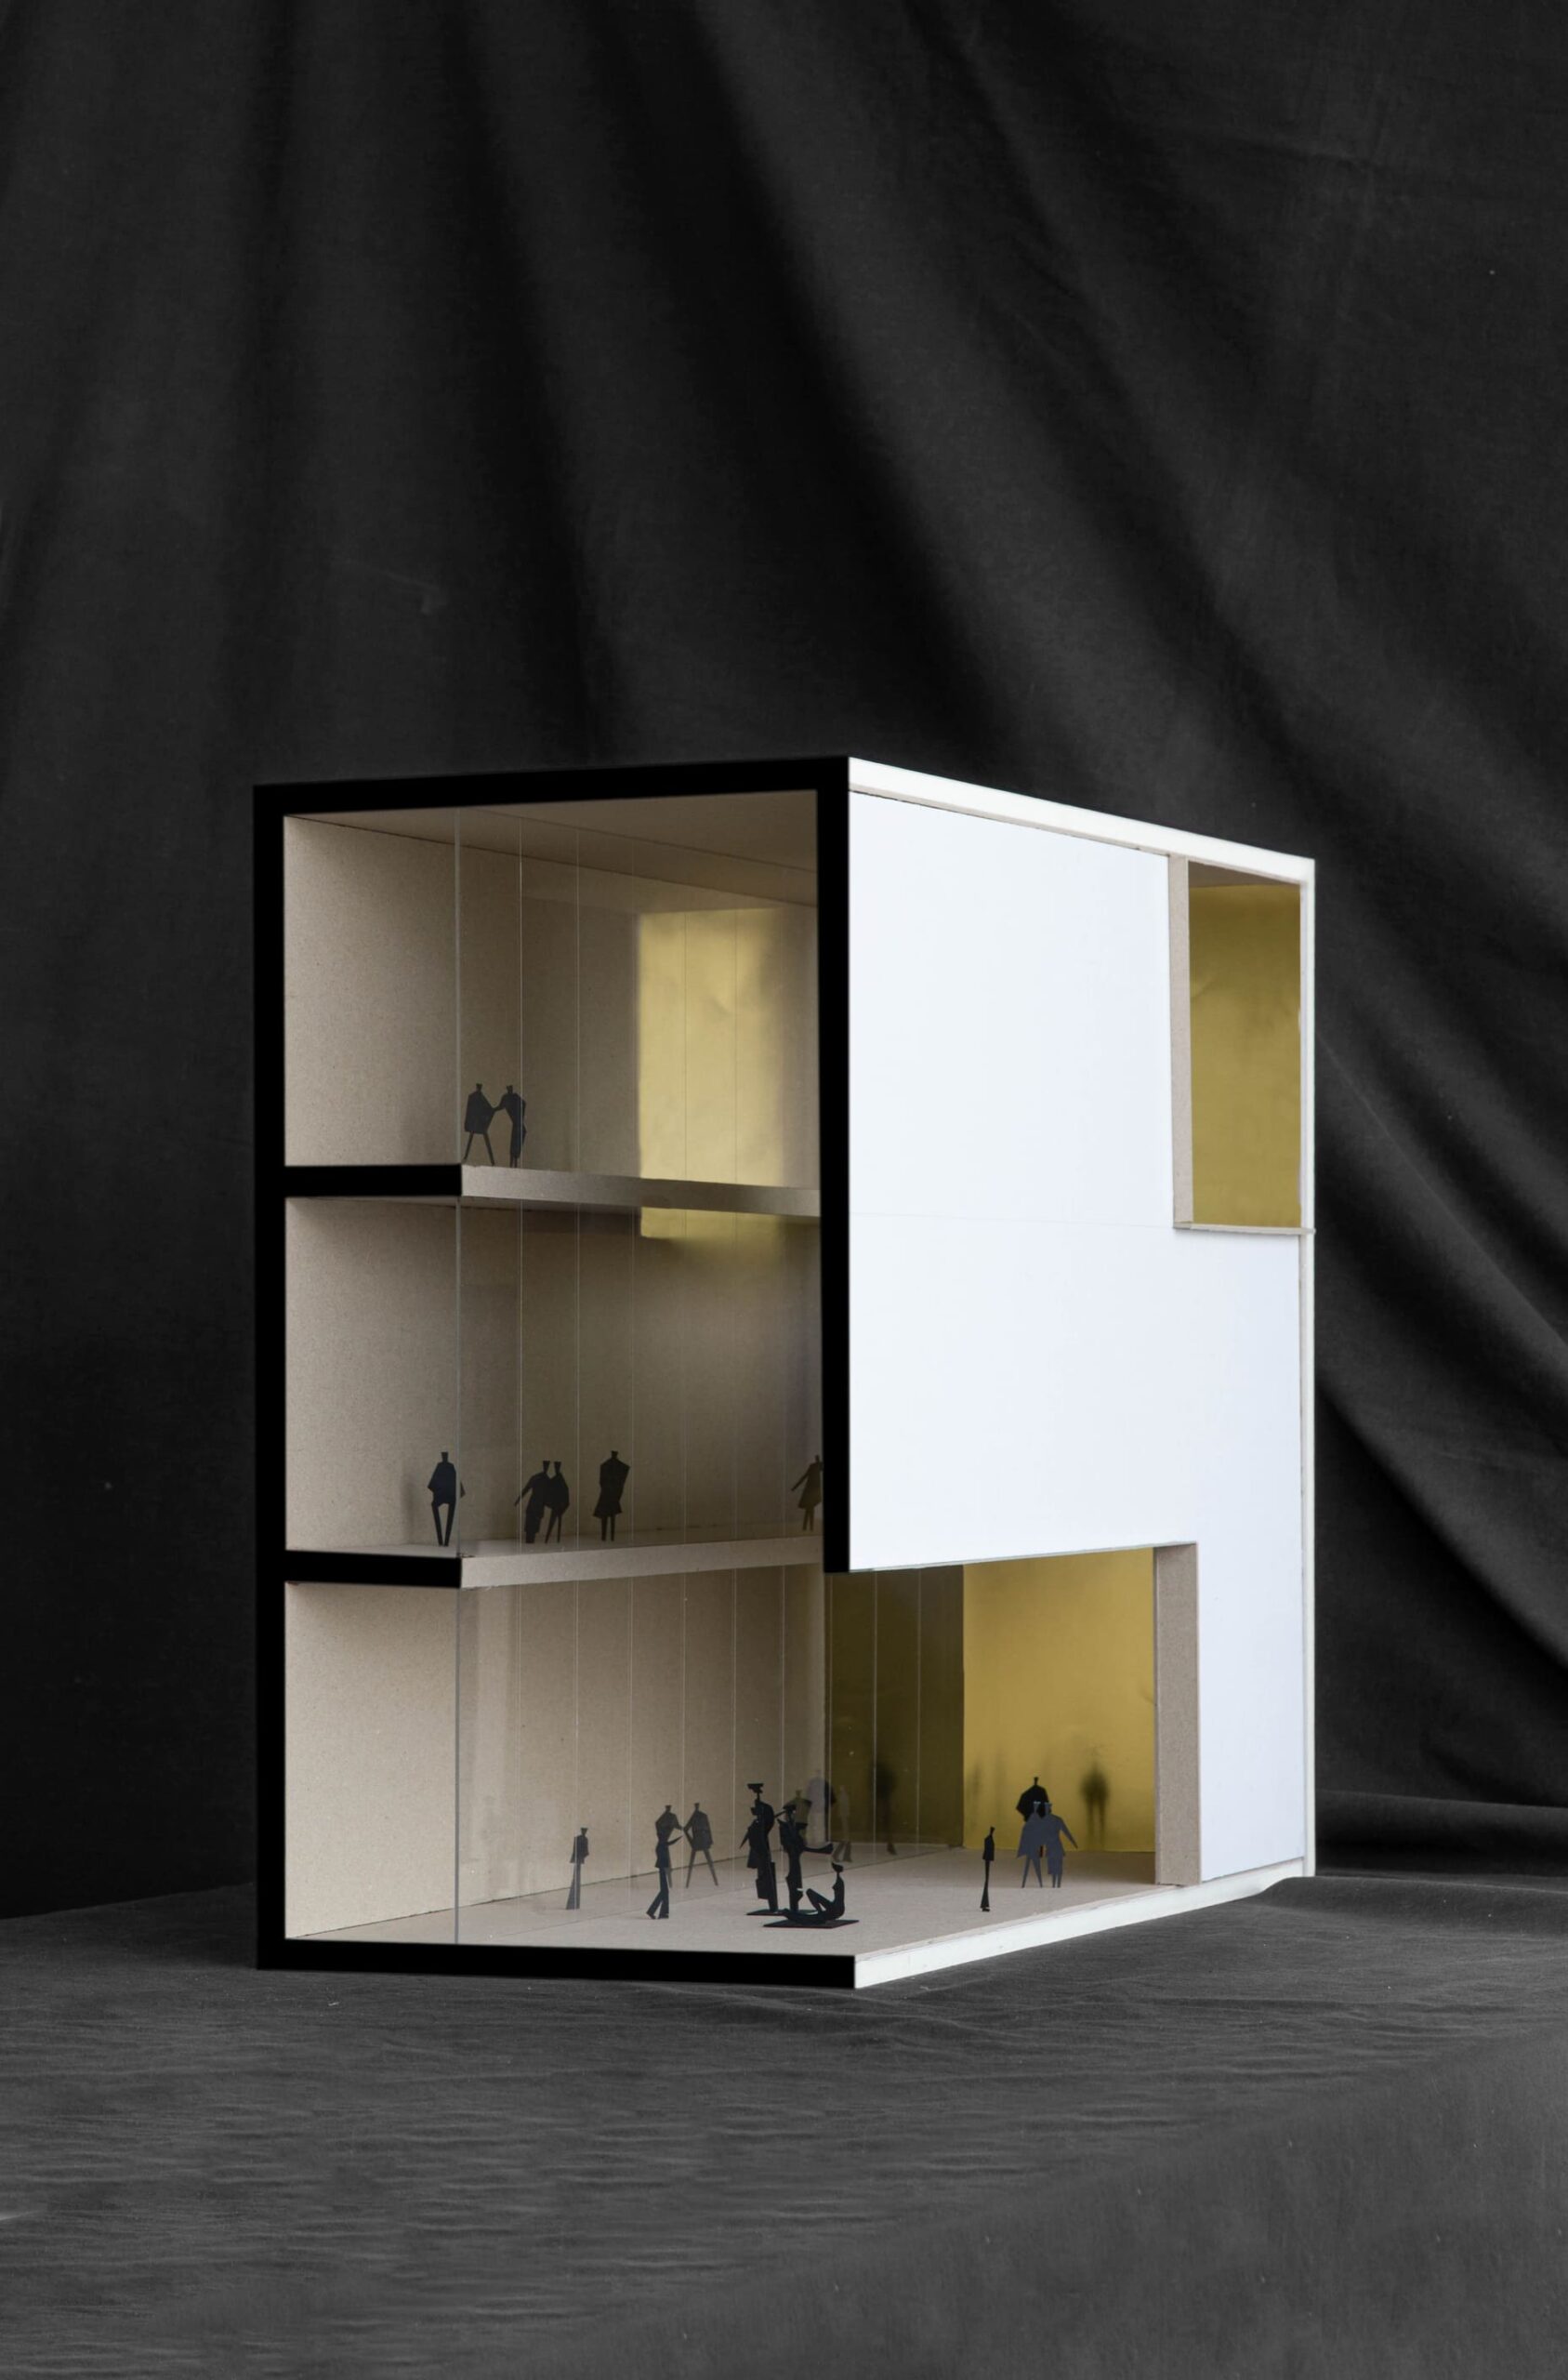
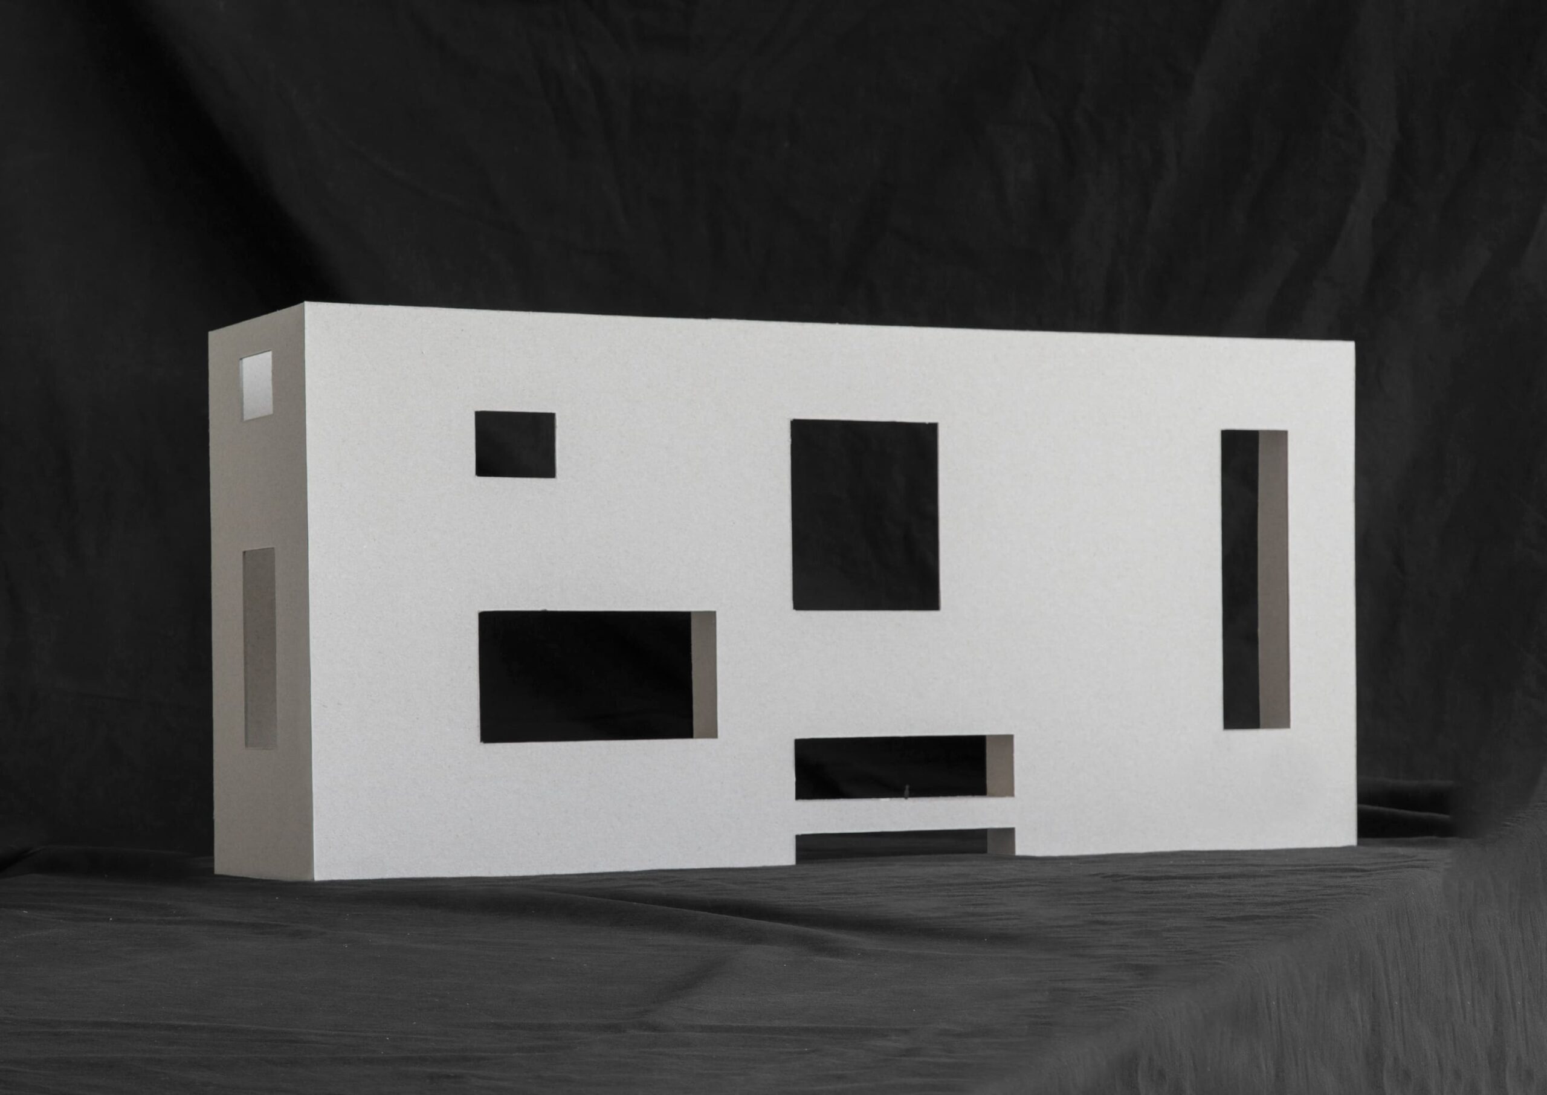
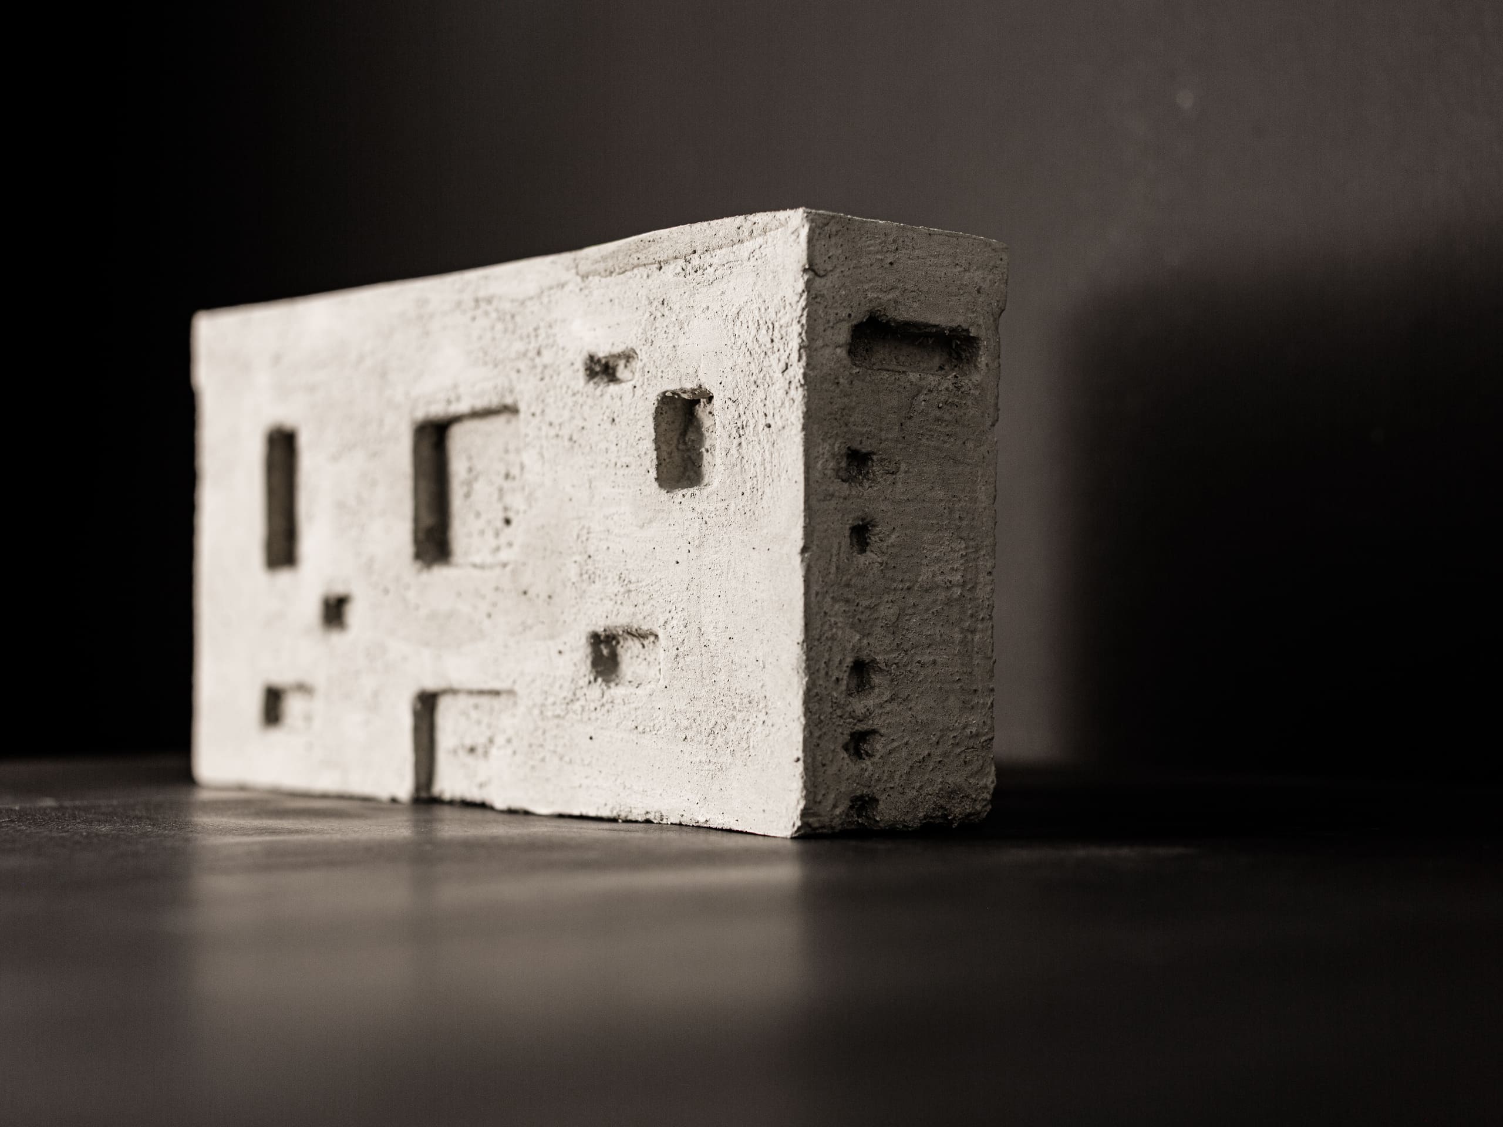
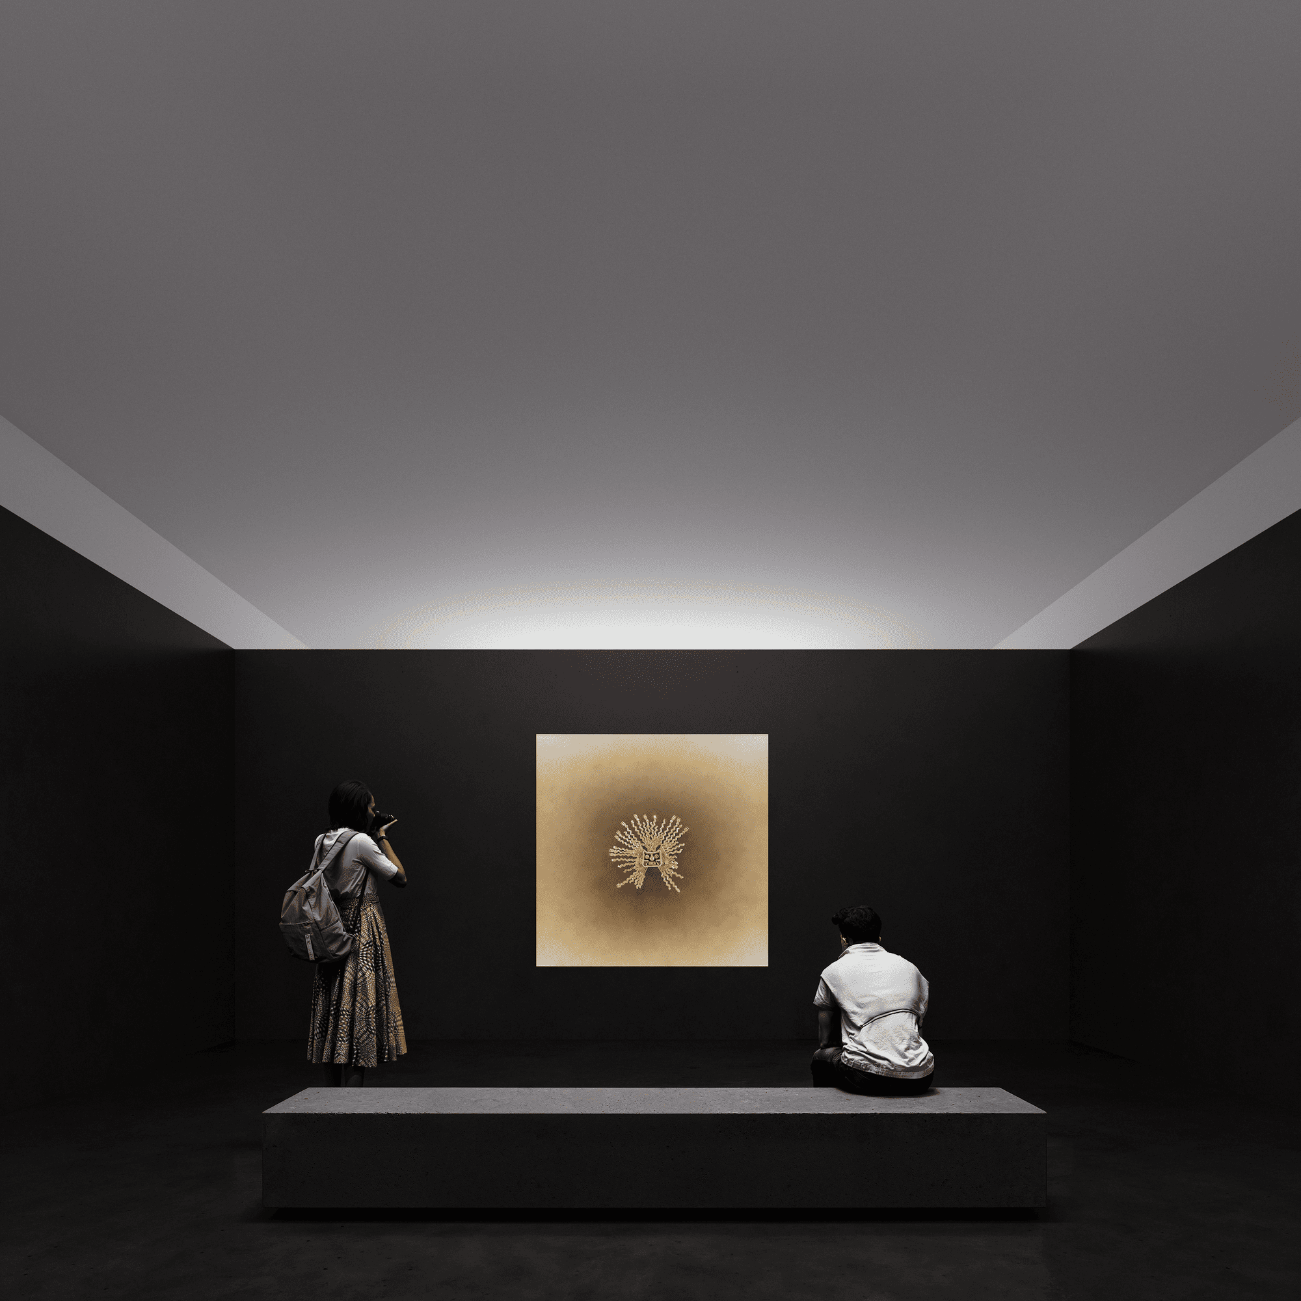
The new National Museum of Ecuador is a chest designed to house the history and most prized artistic treasures of this beautiful country.
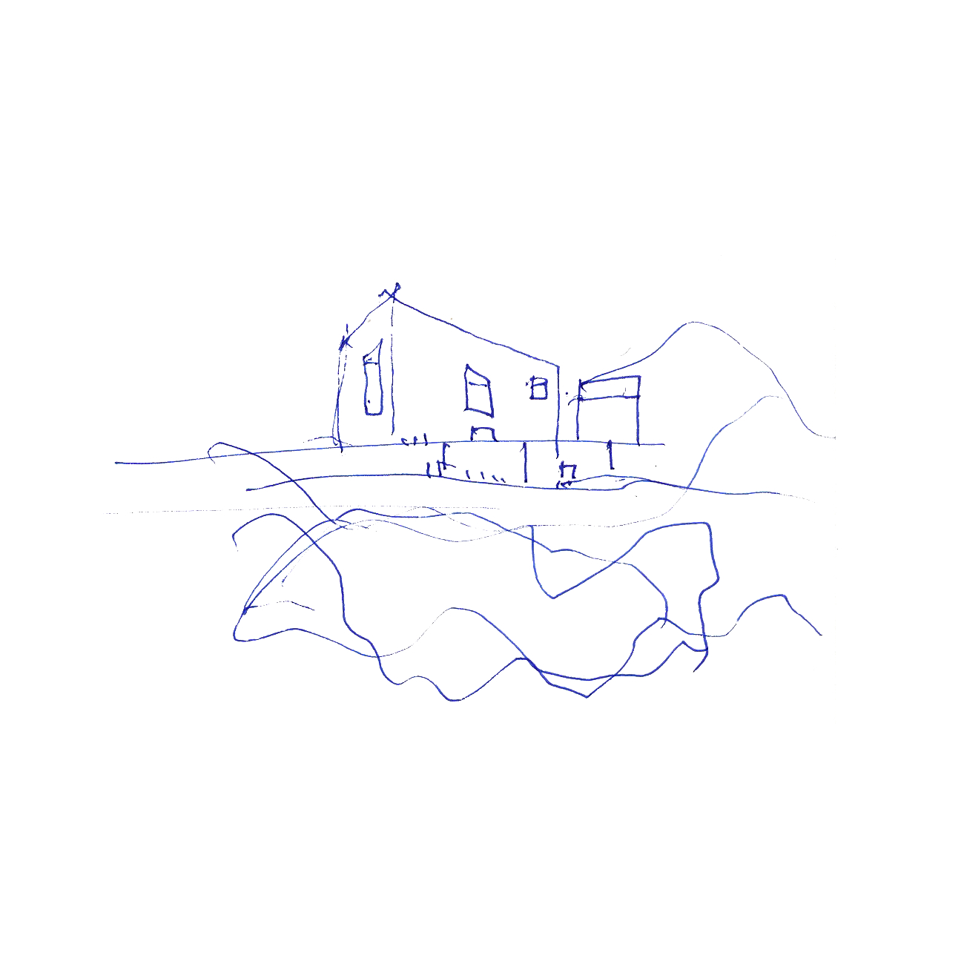
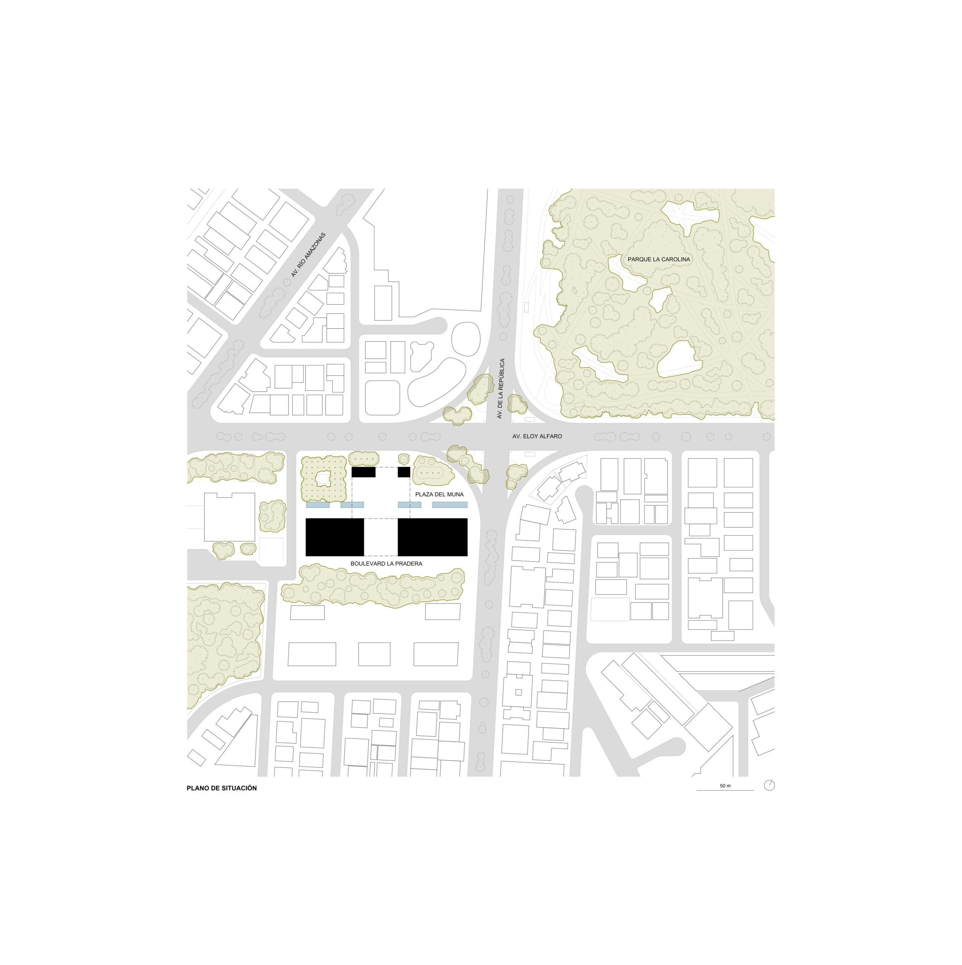
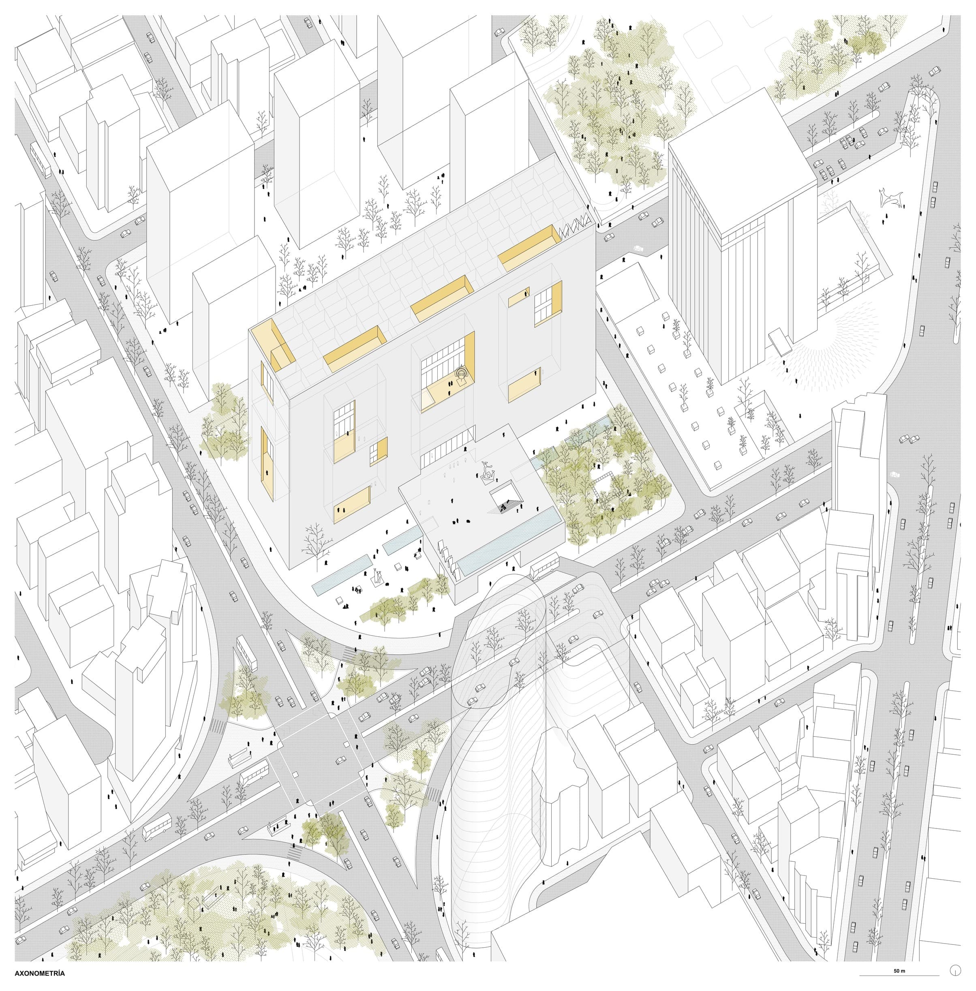
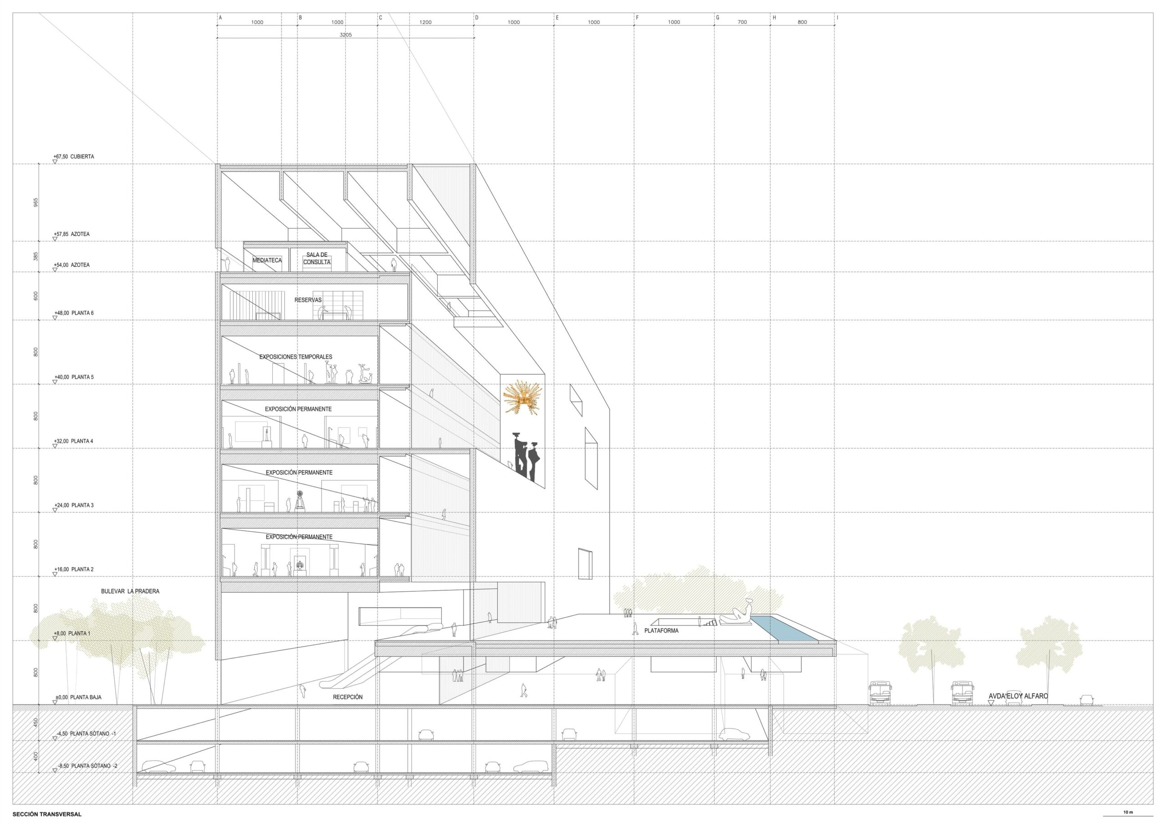
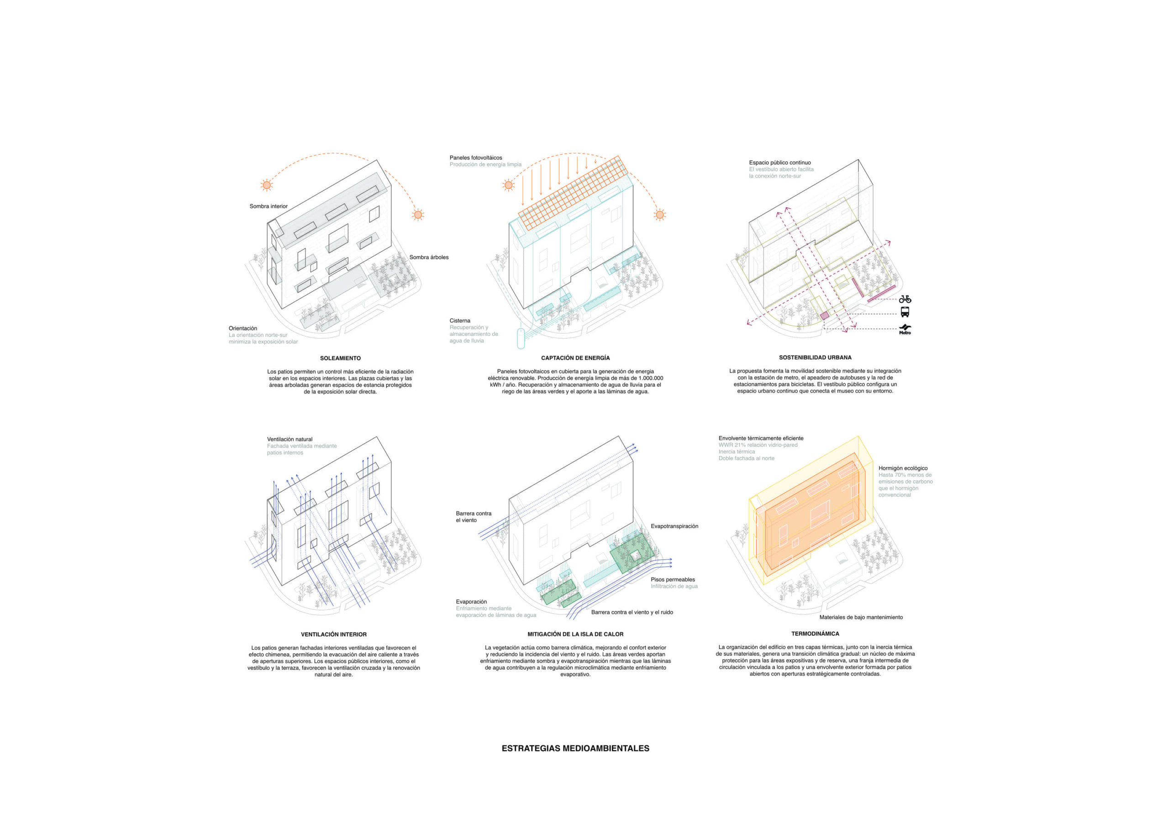
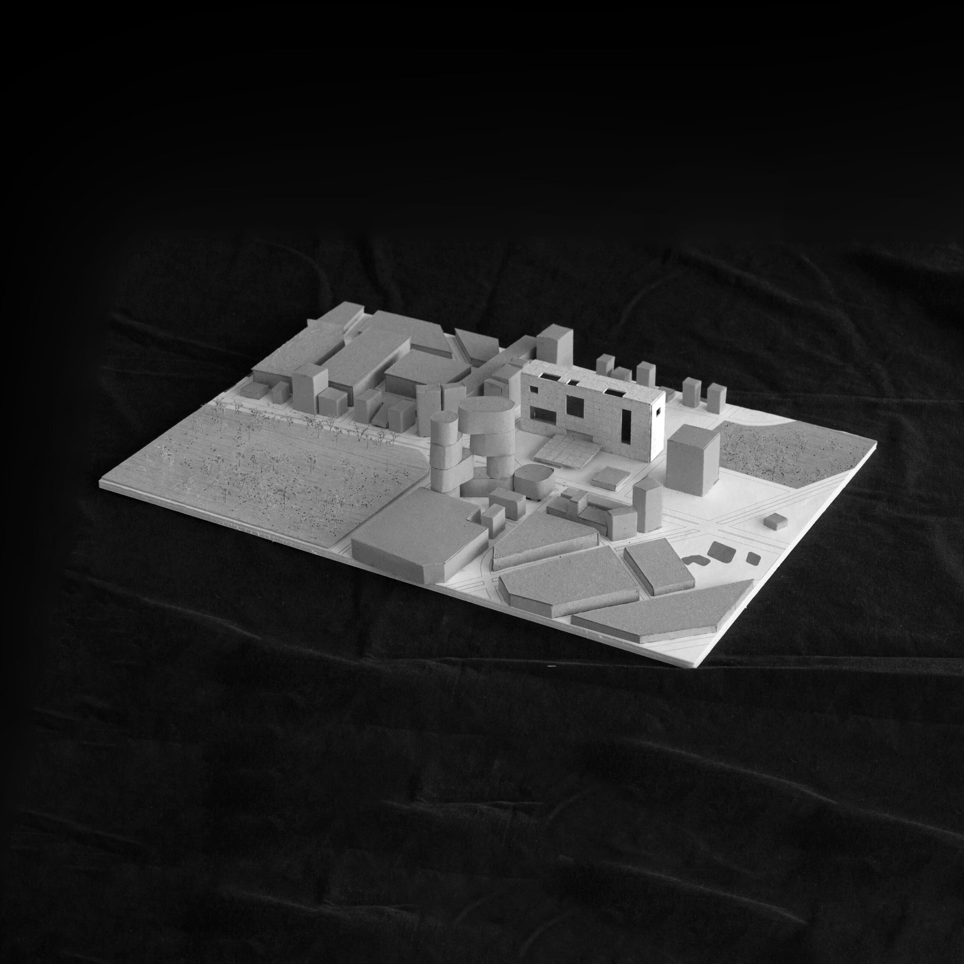
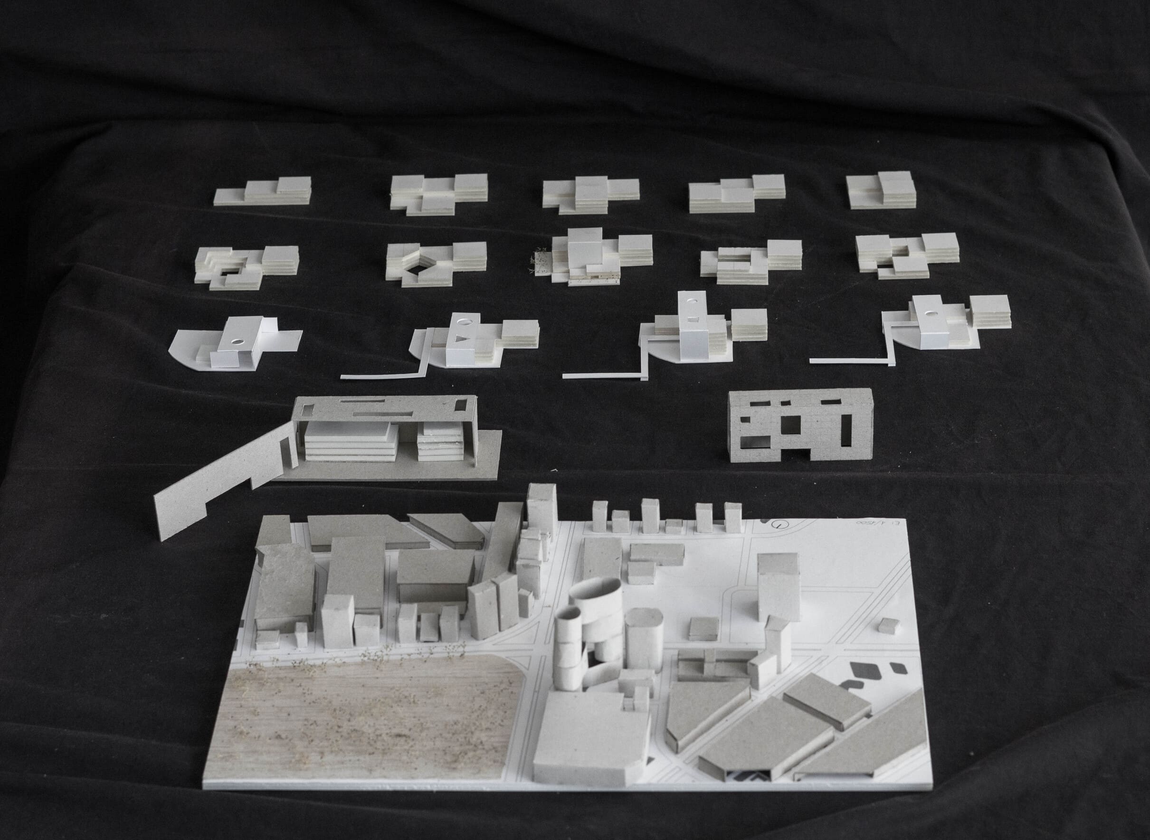
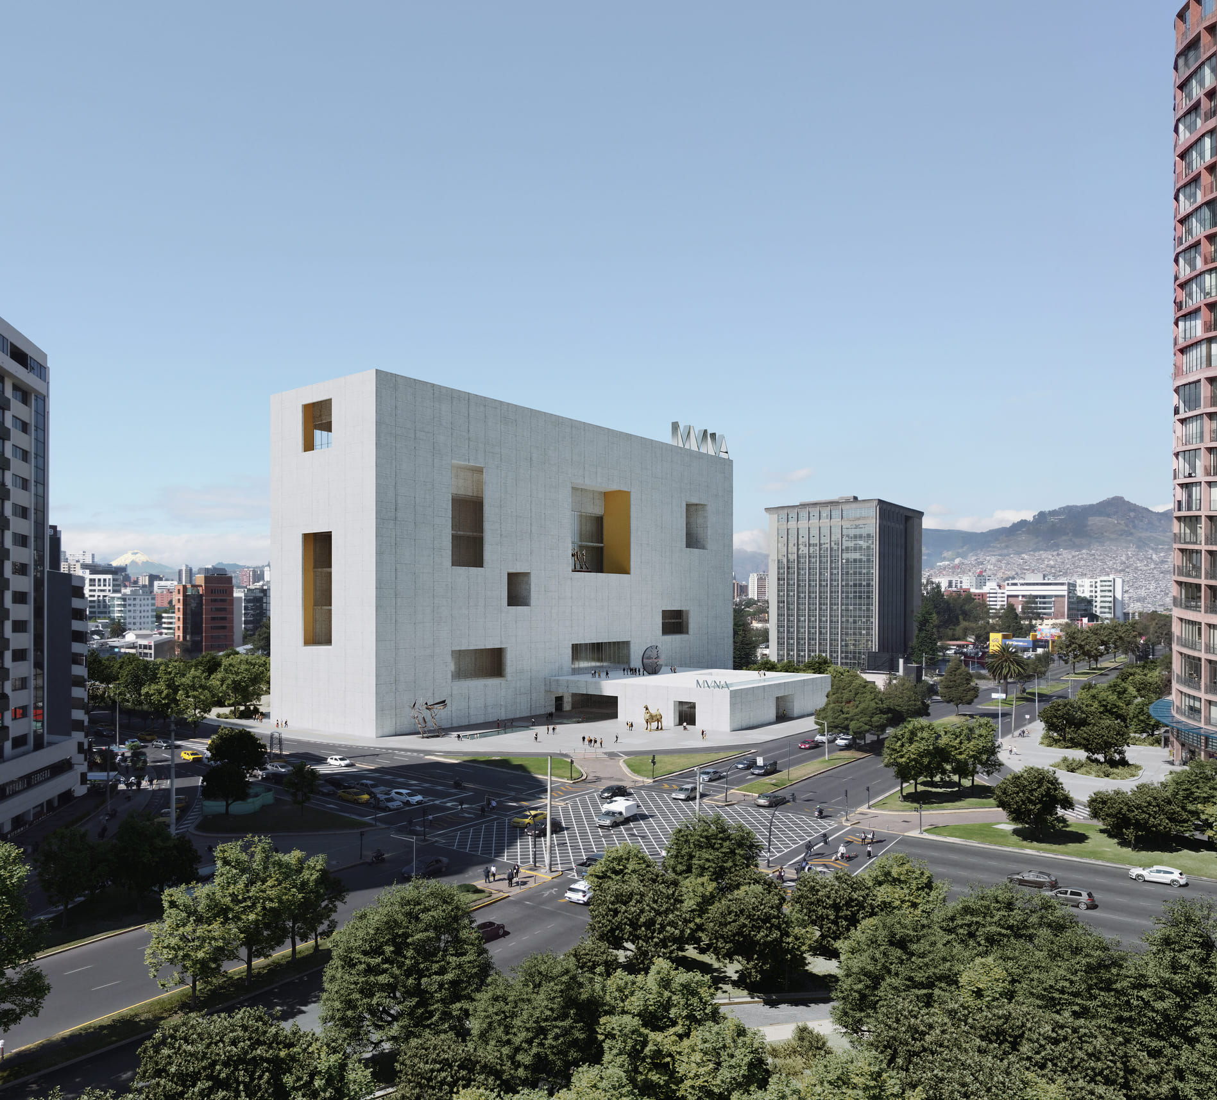
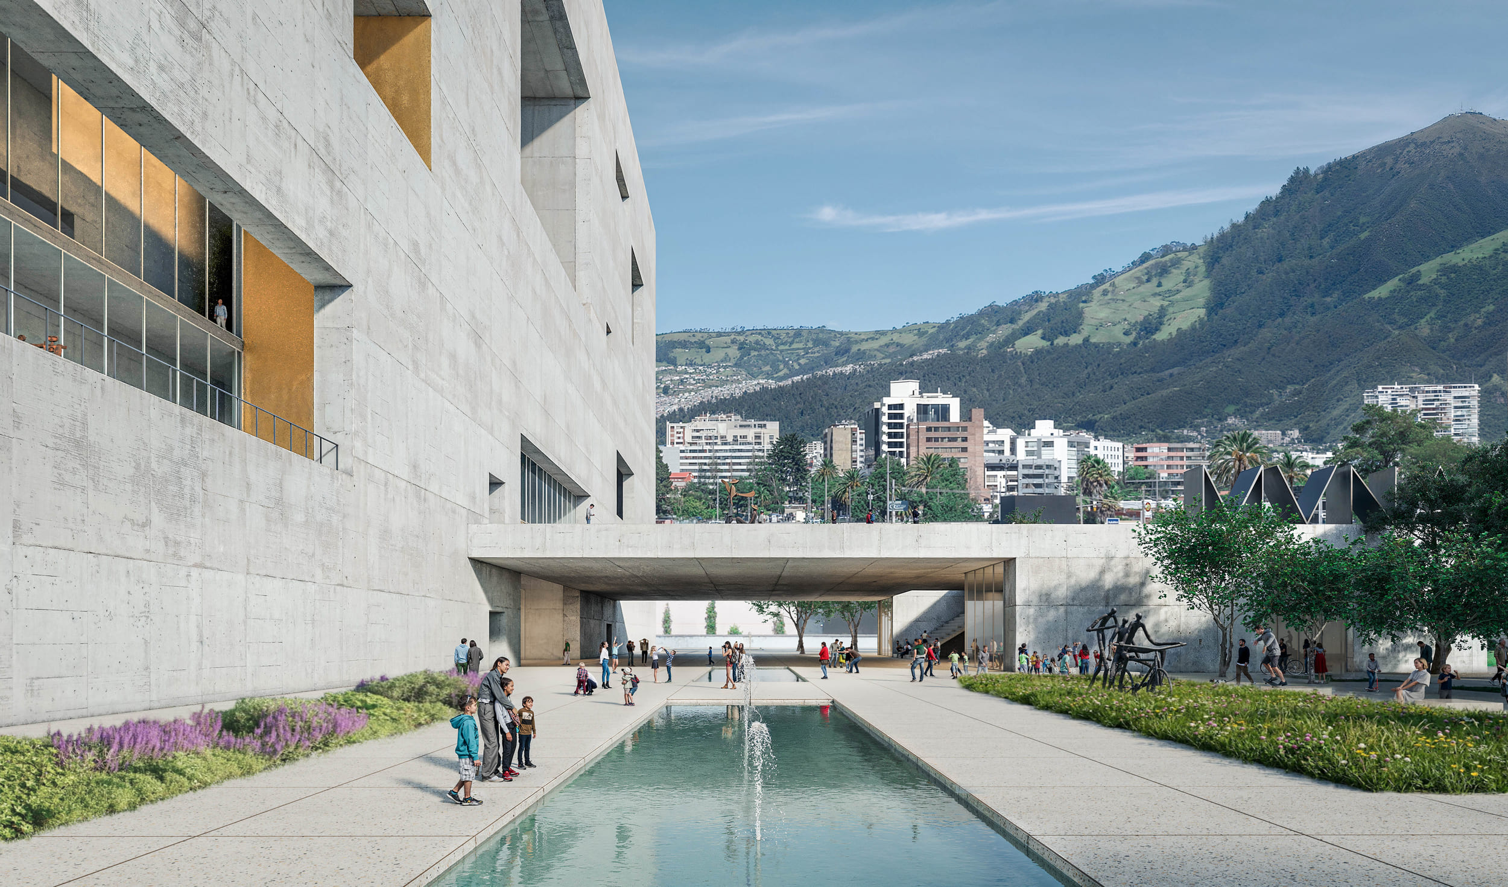
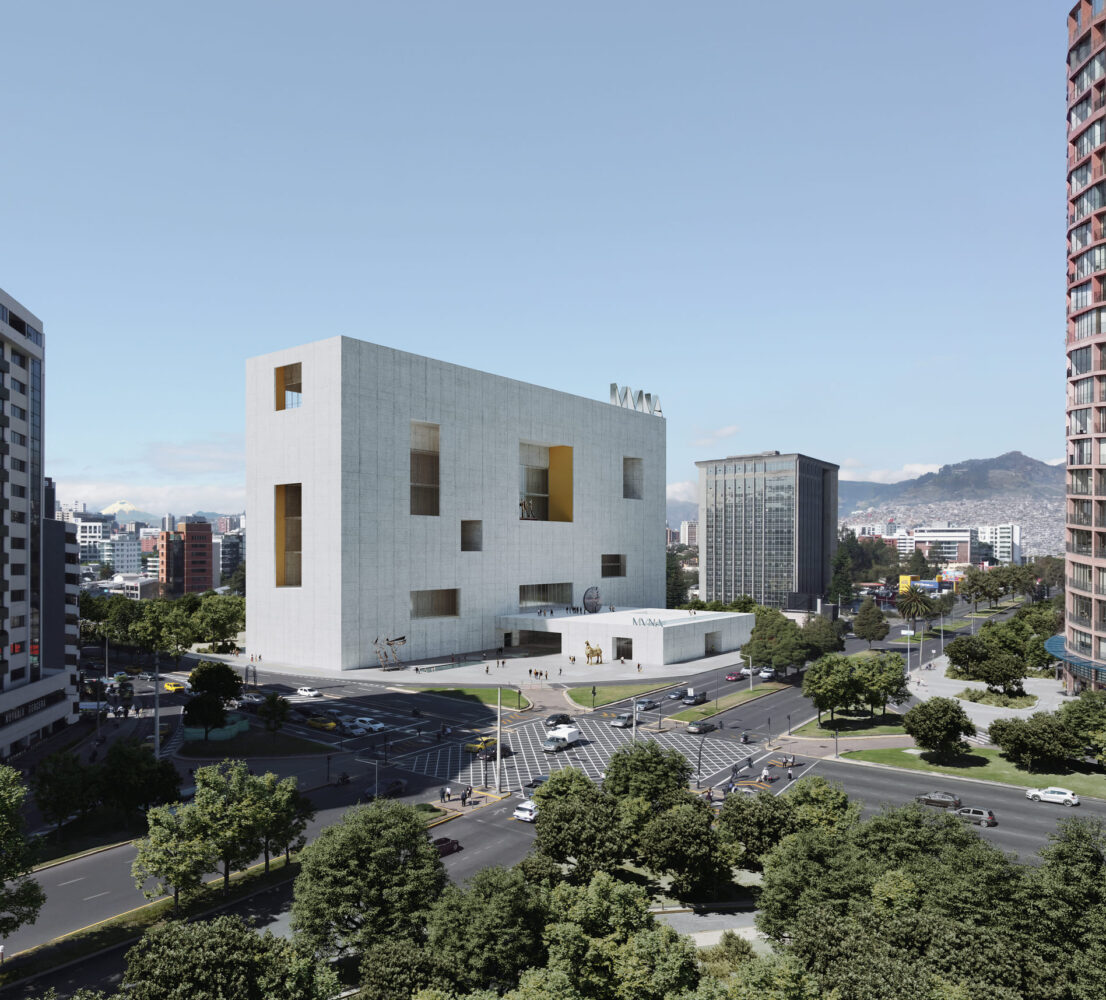
The design overlooks La Carolina Park, at the junction of two major roads. In response to its setting, it is set back, creating a large urban square. A square designed to welcome visitors, carefully landscaped with trees, water features and shade to provide a transition from the noise of the city to the museum’s interior.
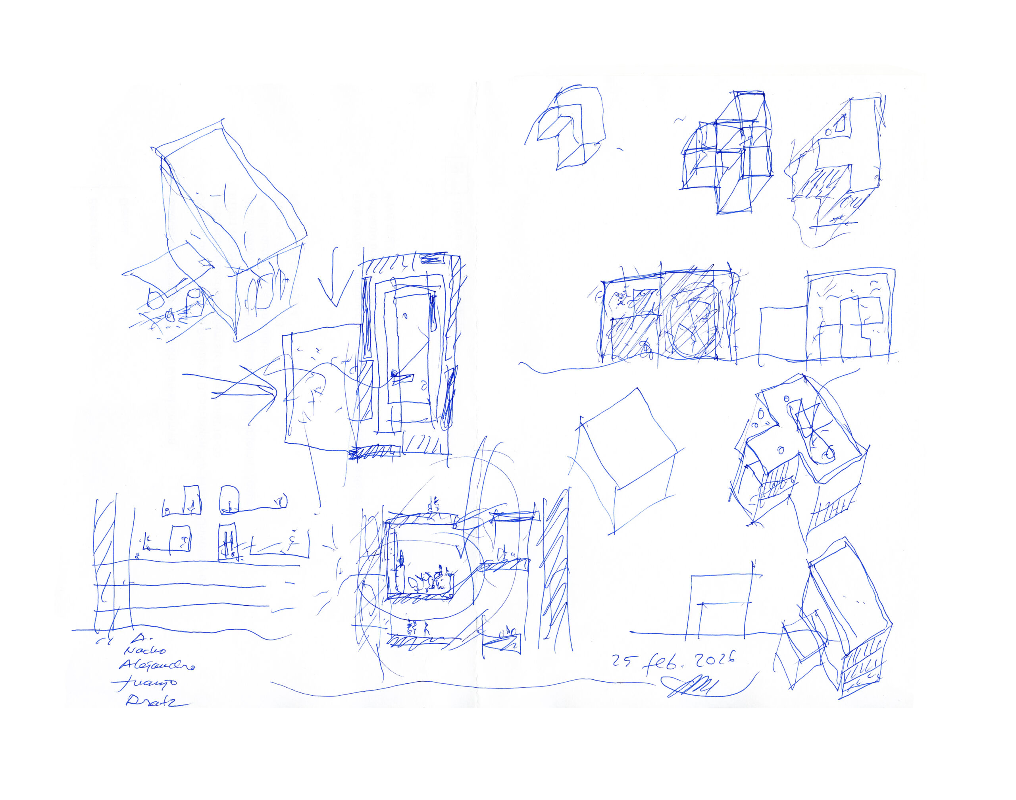
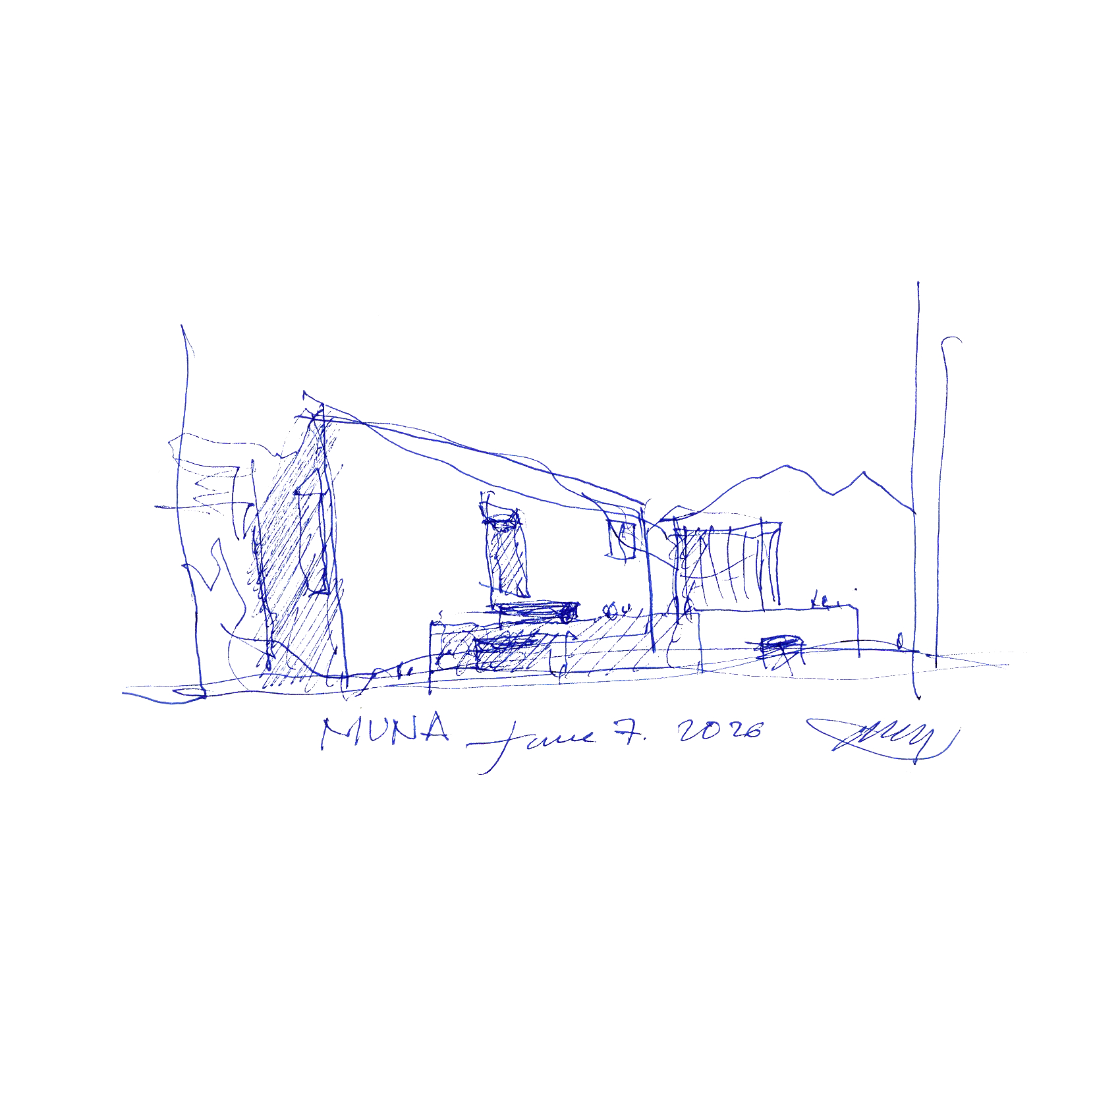
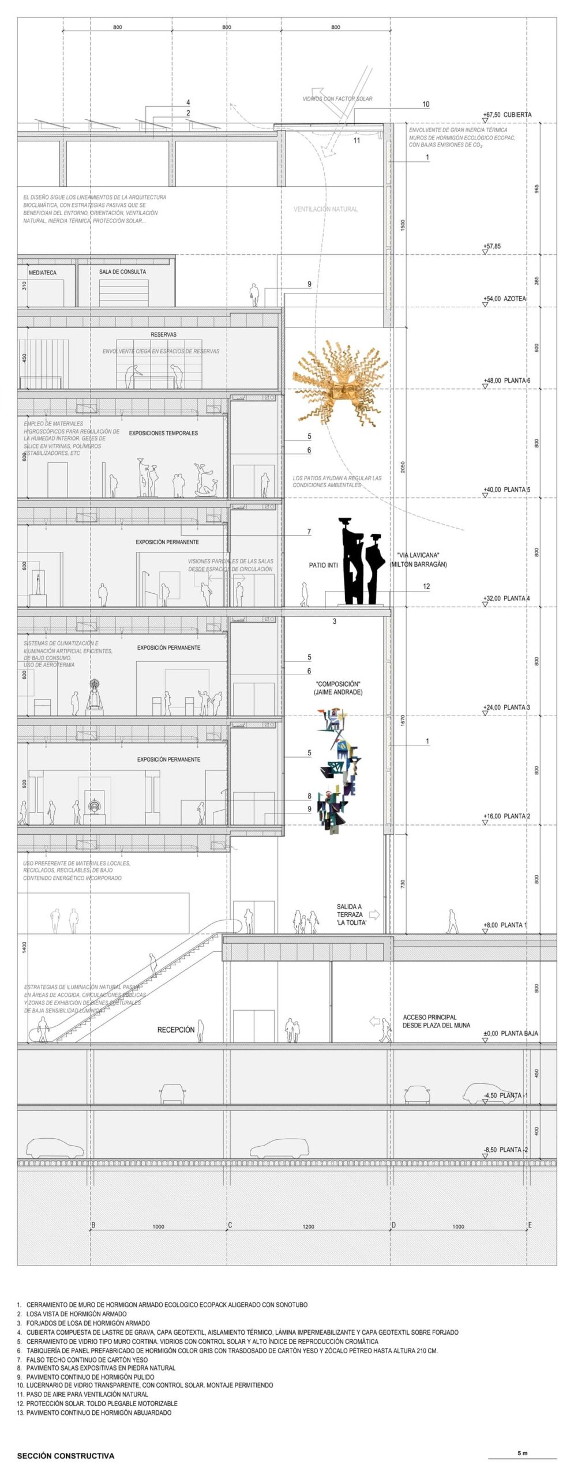
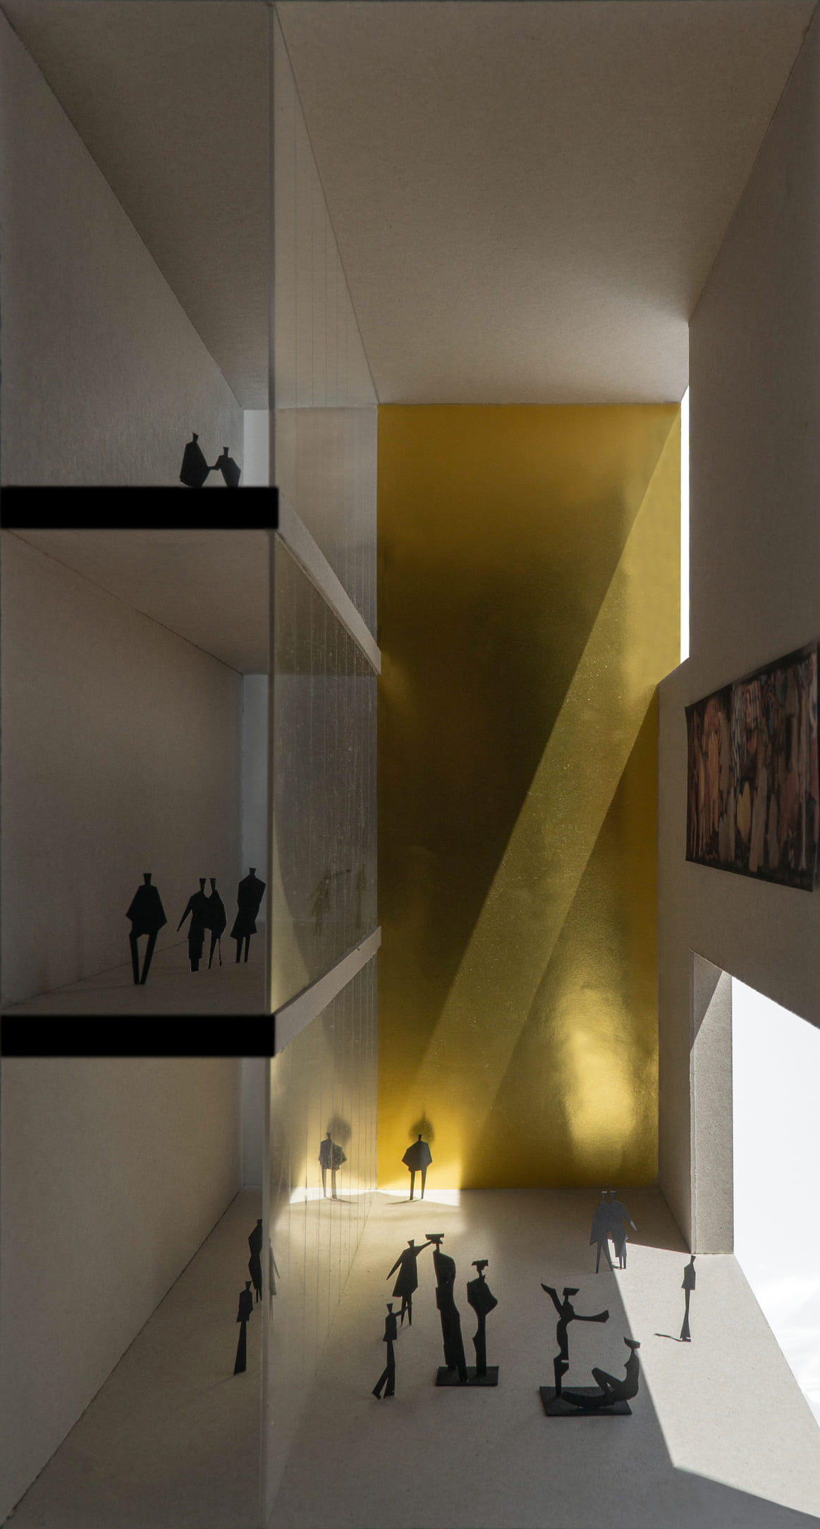
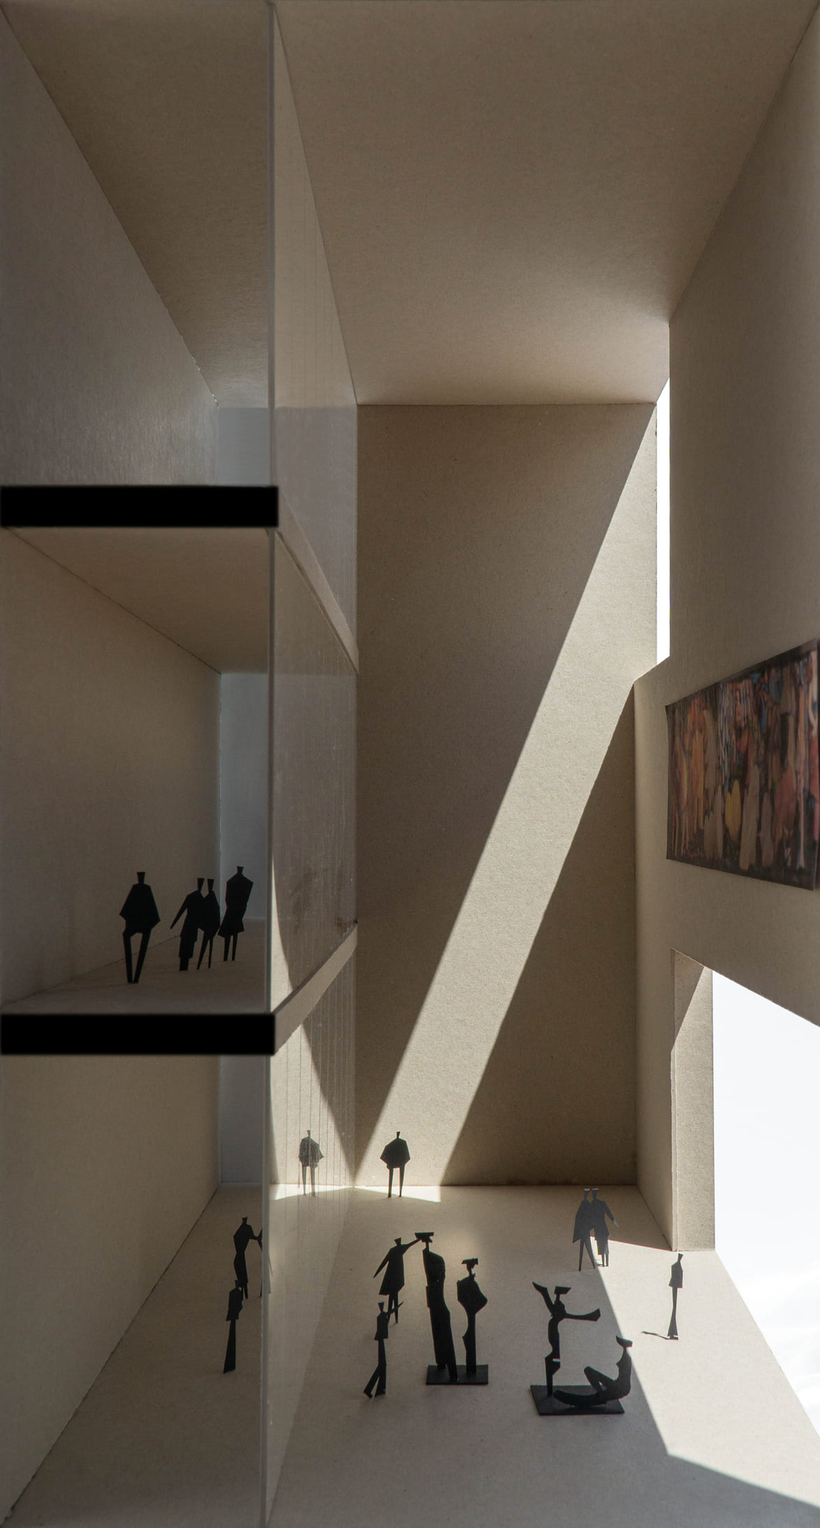
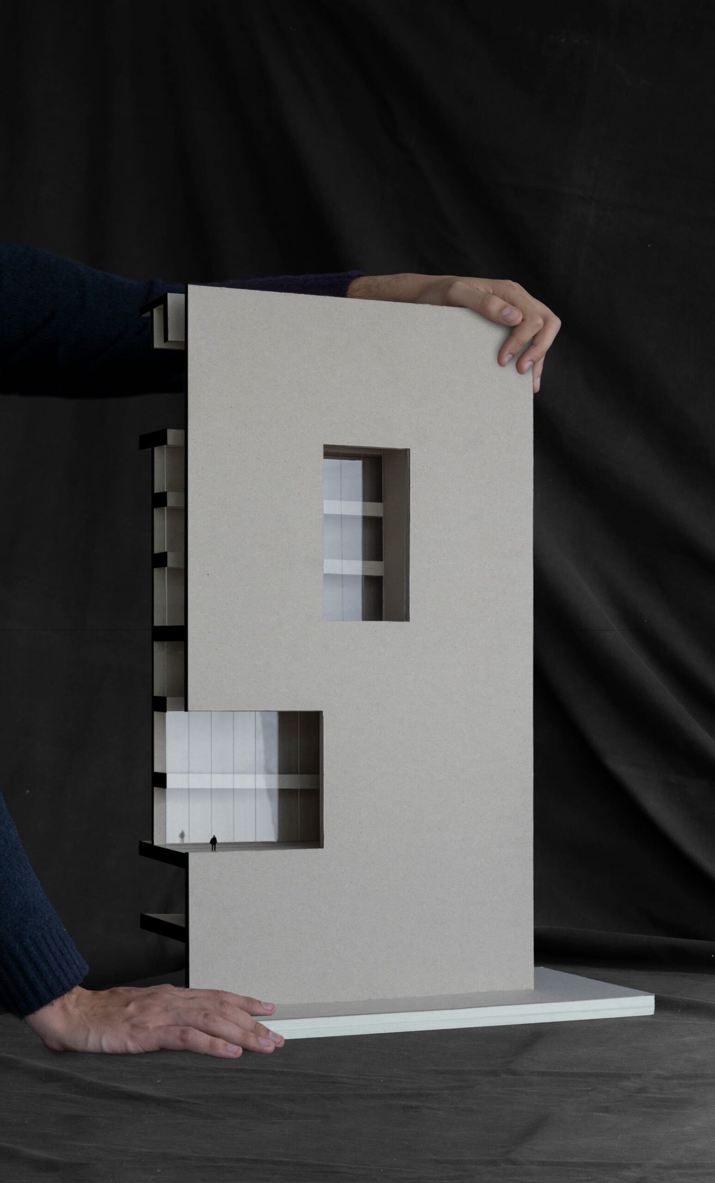
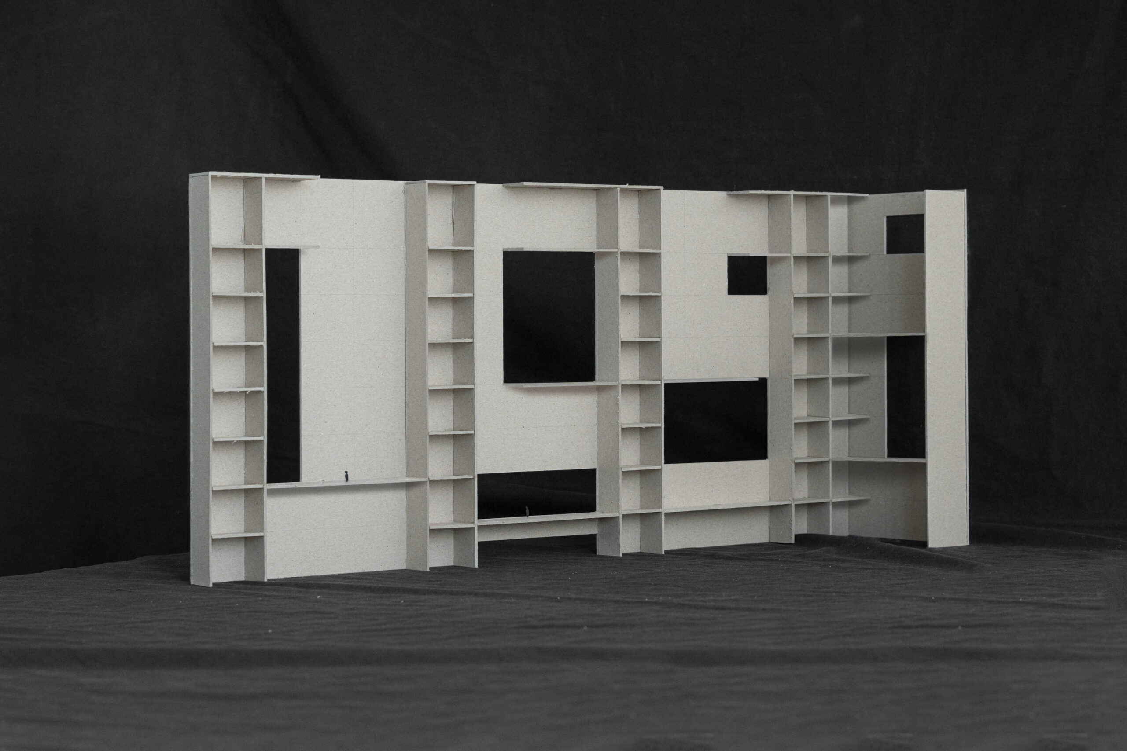
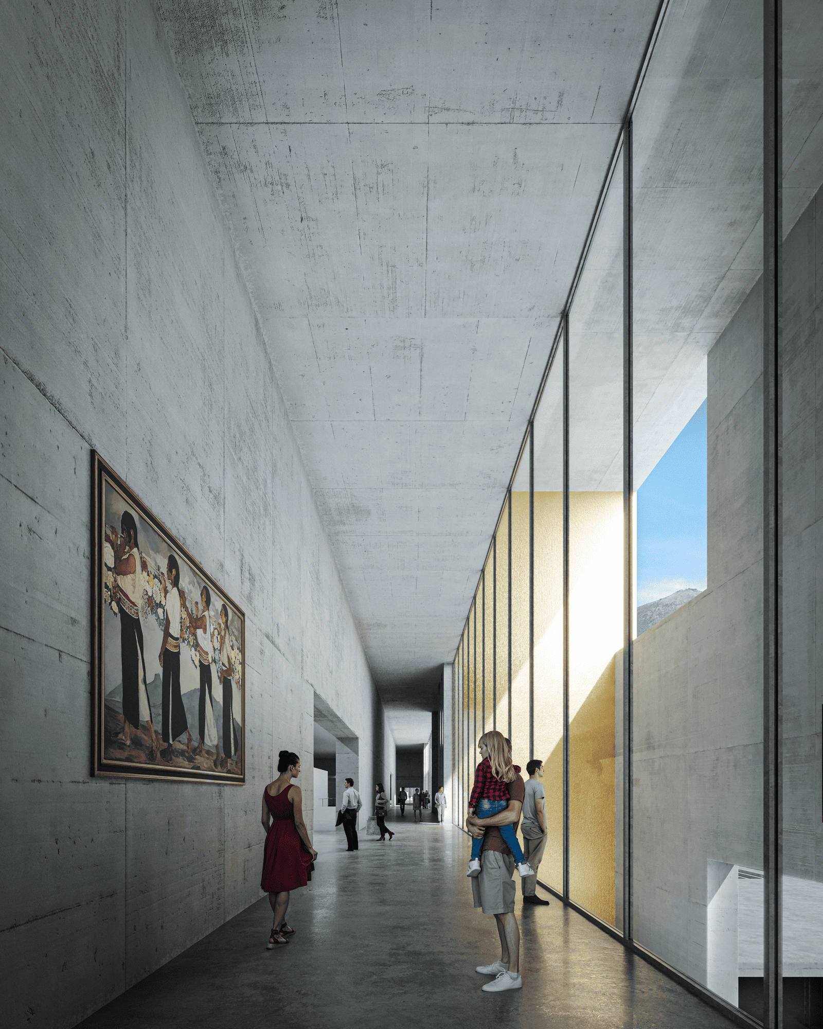
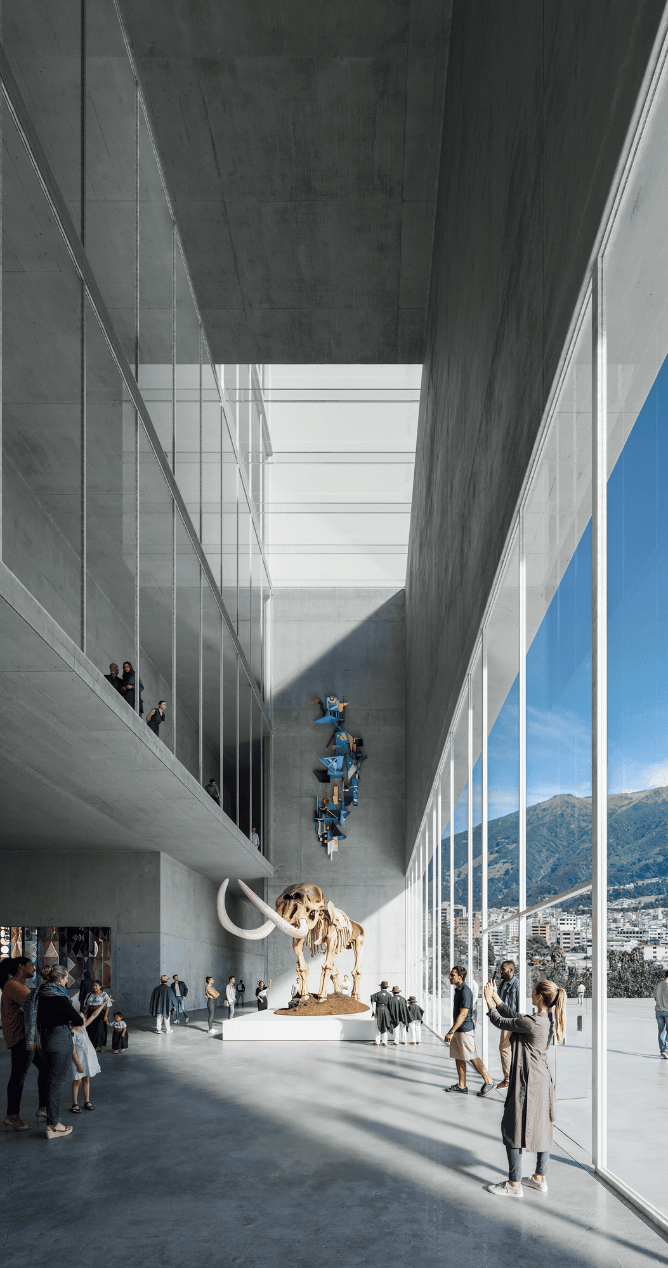
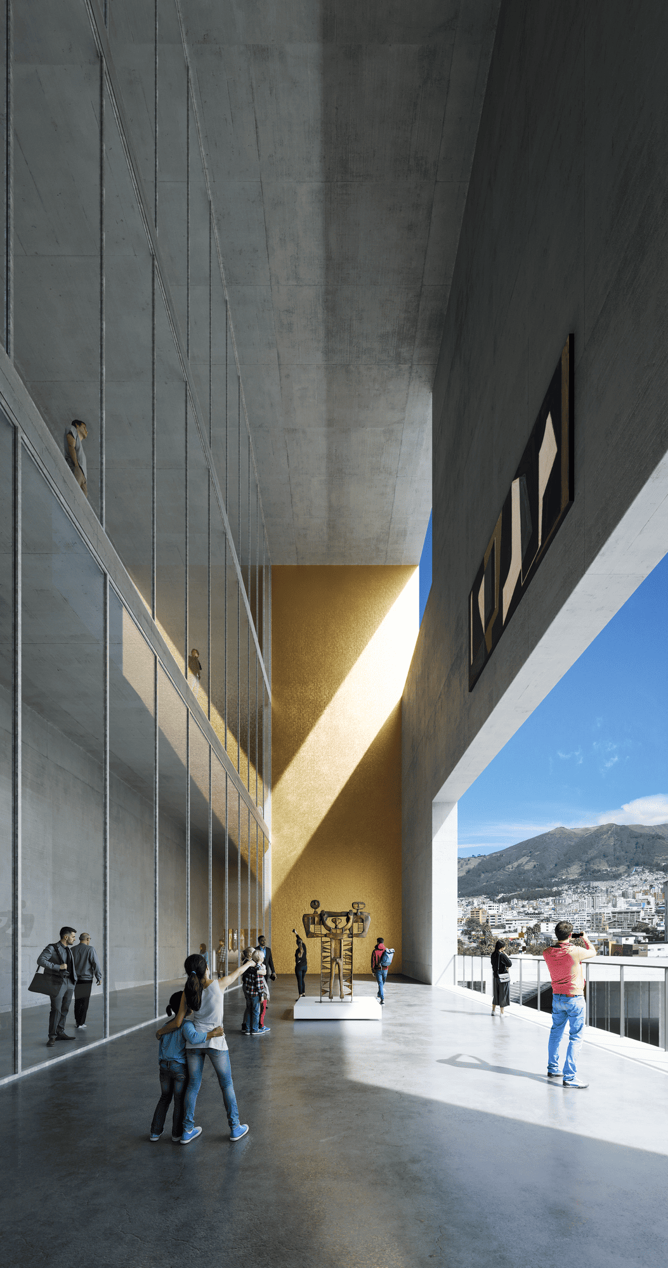
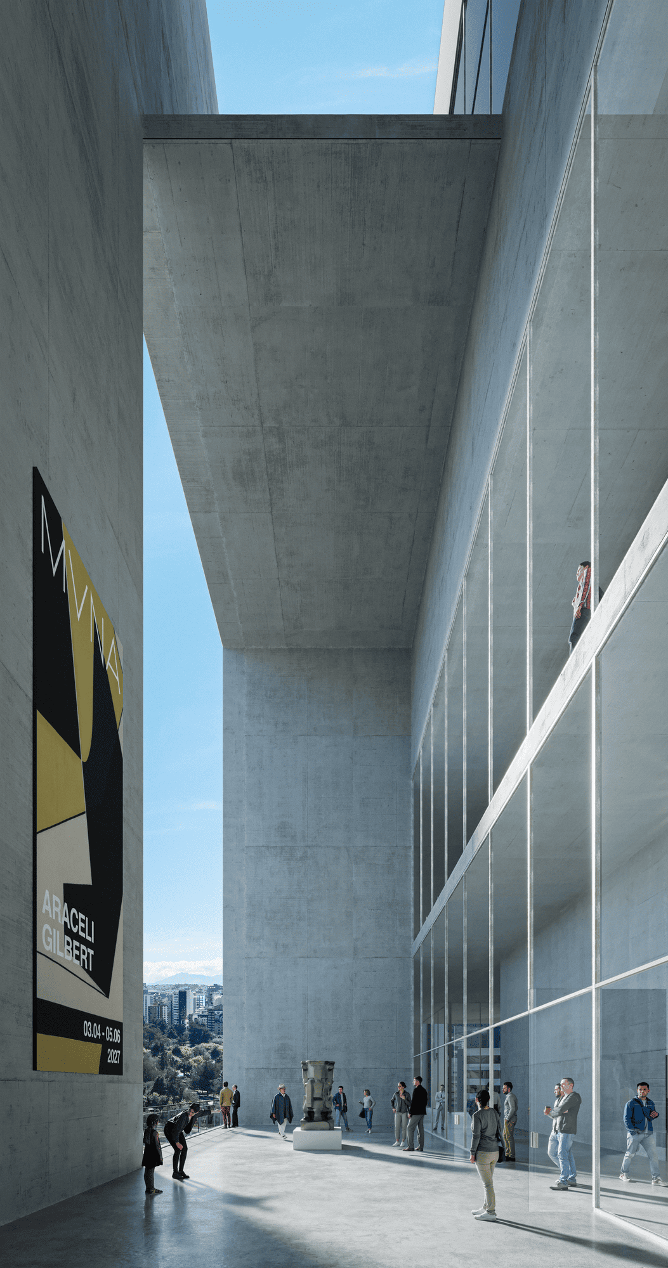
We also wanted to reaffirm the city’s vertical character. Quito is a city that reaches up to the sky, and the history of Andean architecture reflects this vertical connection with the sky and the sun. For examples of this, one need only to look at the truncated pyramids of the Tolas of Cochasquí or the Sun Temple at Ingapirca. In keeping with this tradition, the design proposes a vertical box in which light and sunshine take center stage. A box featuring courtyards and recessed openings, surrounded by shaded areas providing a filter from the sun. A true box of light and shadow that opens out onto the city and the majestic Andean landscape.
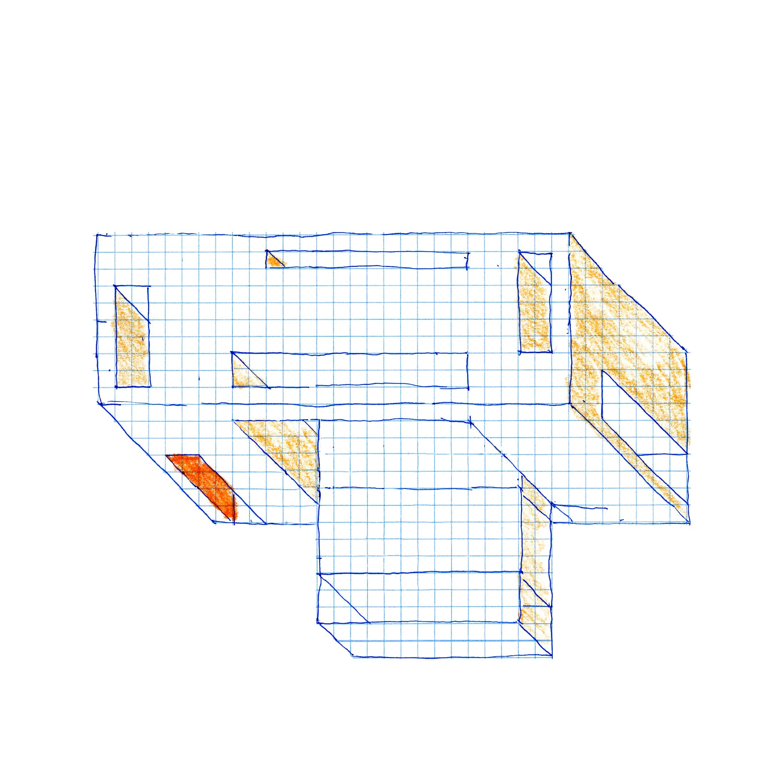
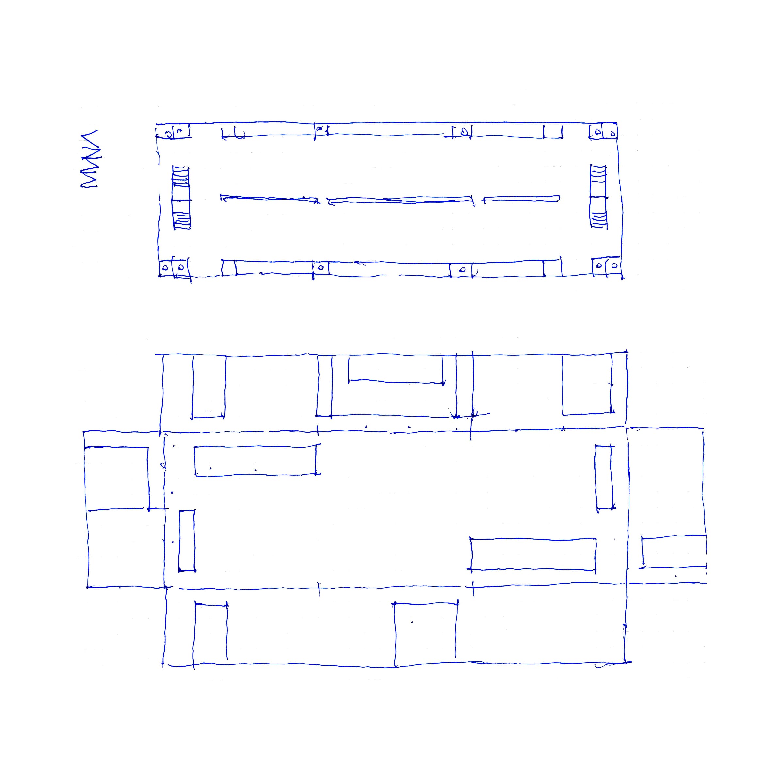
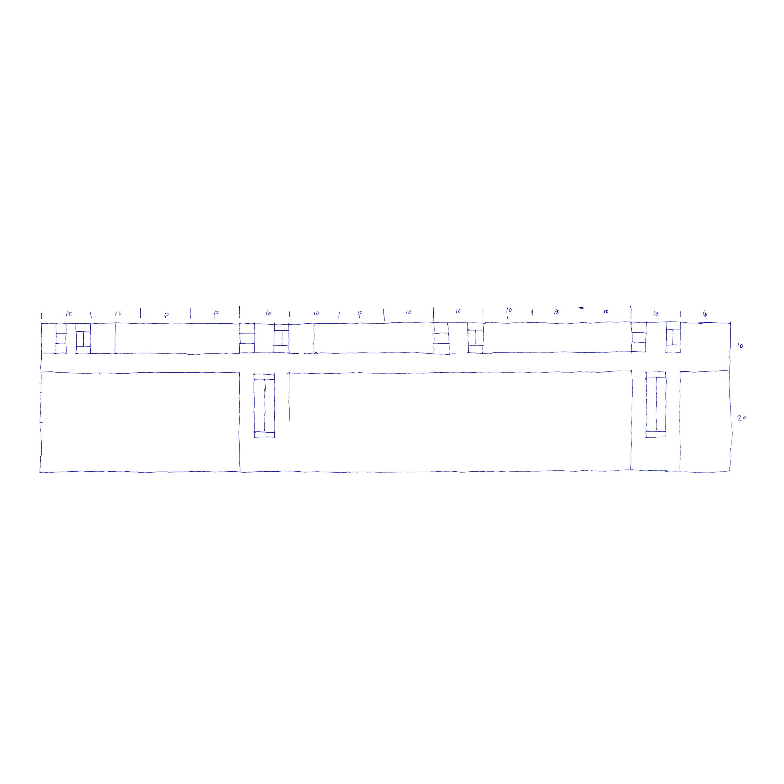
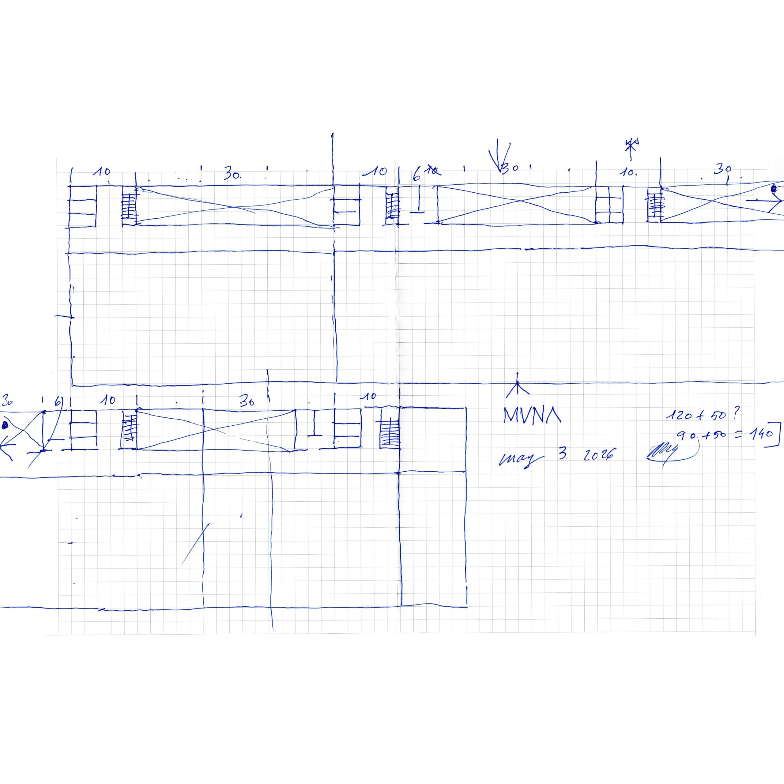
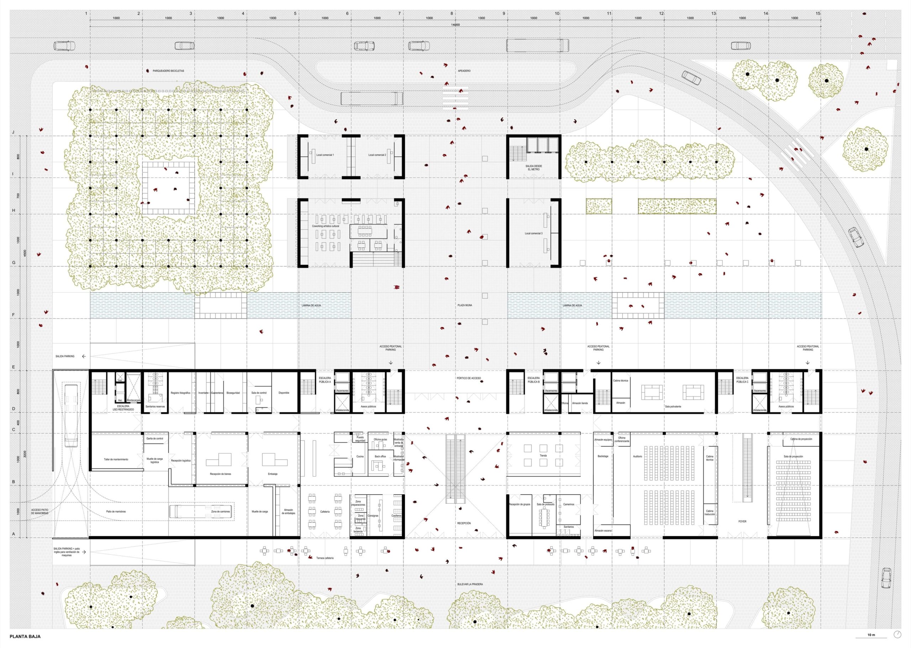
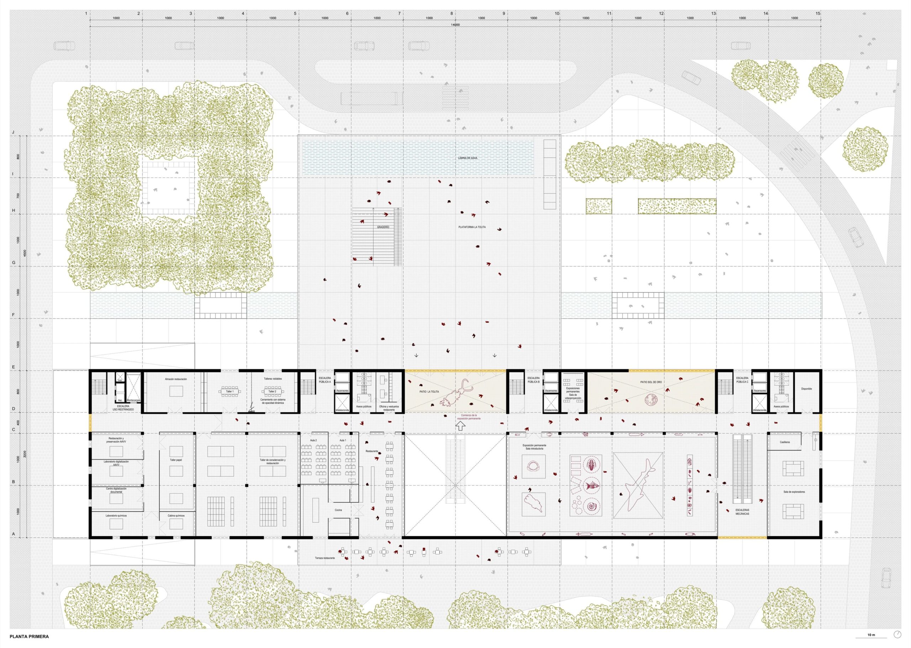
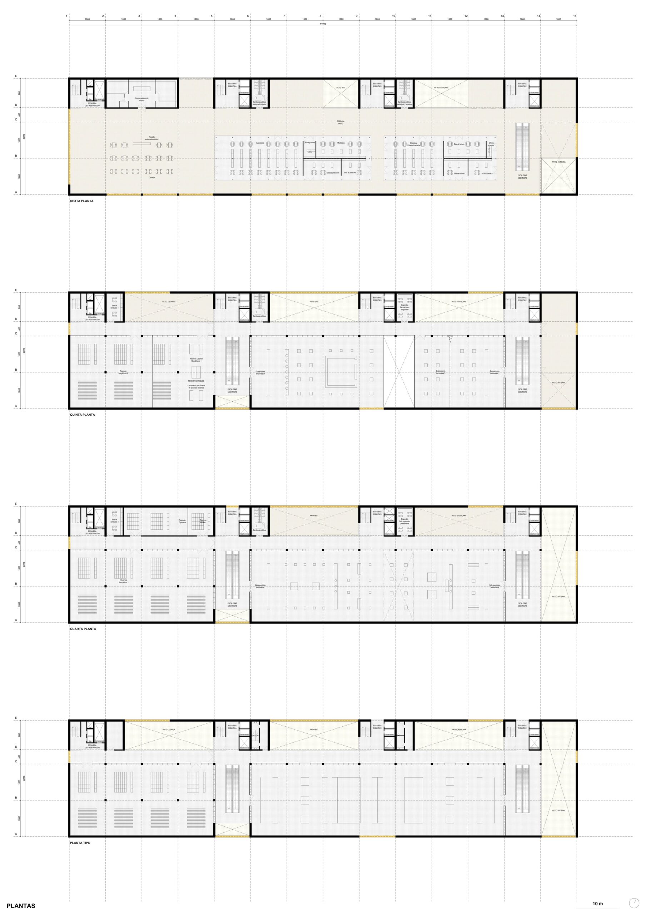
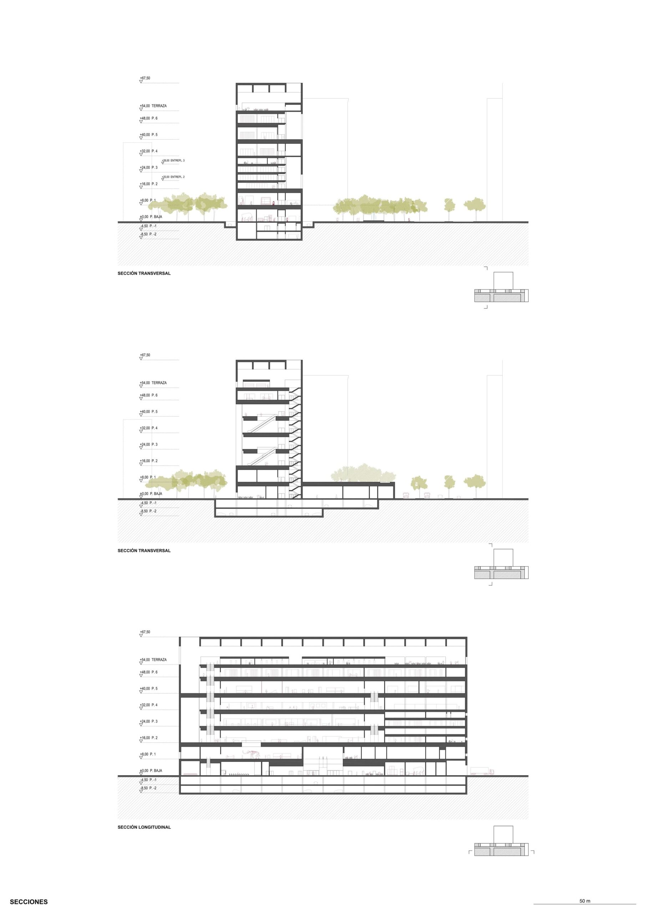
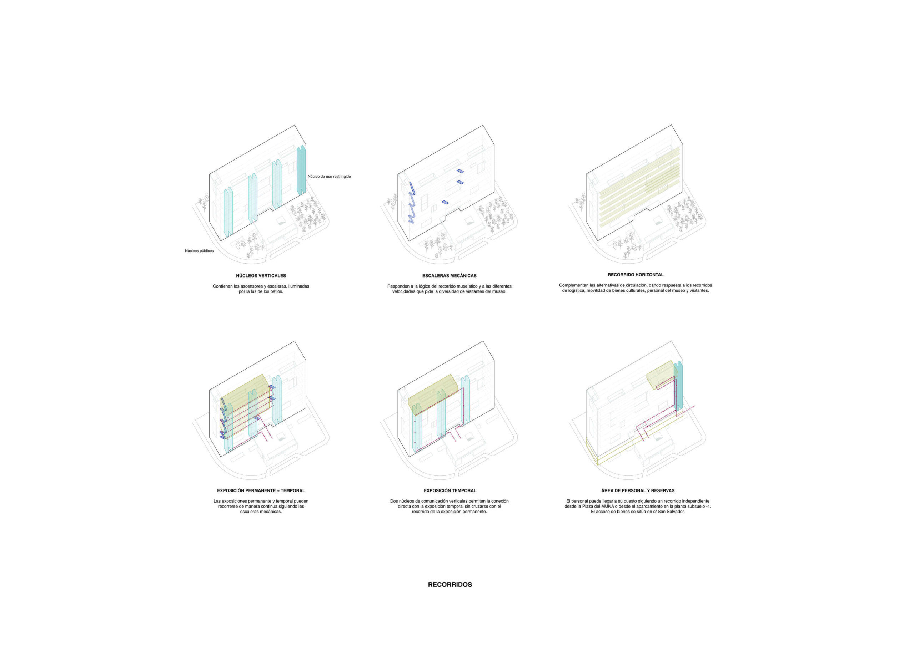
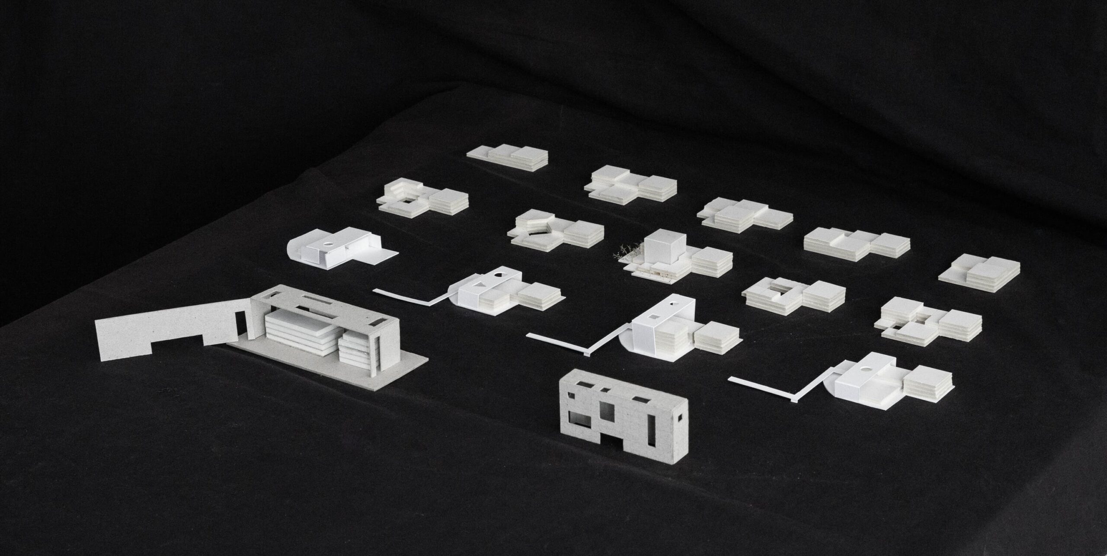
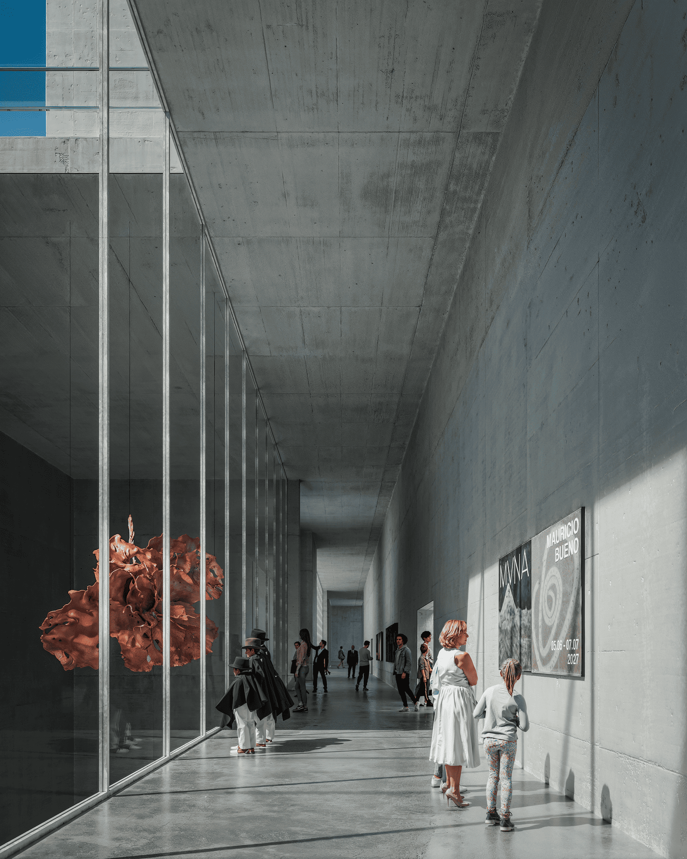
Given the shape of the site, we have opted for a rectangular floor plan that effectively accommodates the building’s requirements and allows for an optimized layout of the various entrances and circulation routes. There are three very distinct zones. The first, to the south, for the exhibition spaces. A central area for circulation. And a third zone, to the north, that includes the four vertical circulation cores, with stairways, elevators and restrooms and the courtyards, which serve to regulate the light whilst also functioning as exhibition spaces for outdoor artworks.
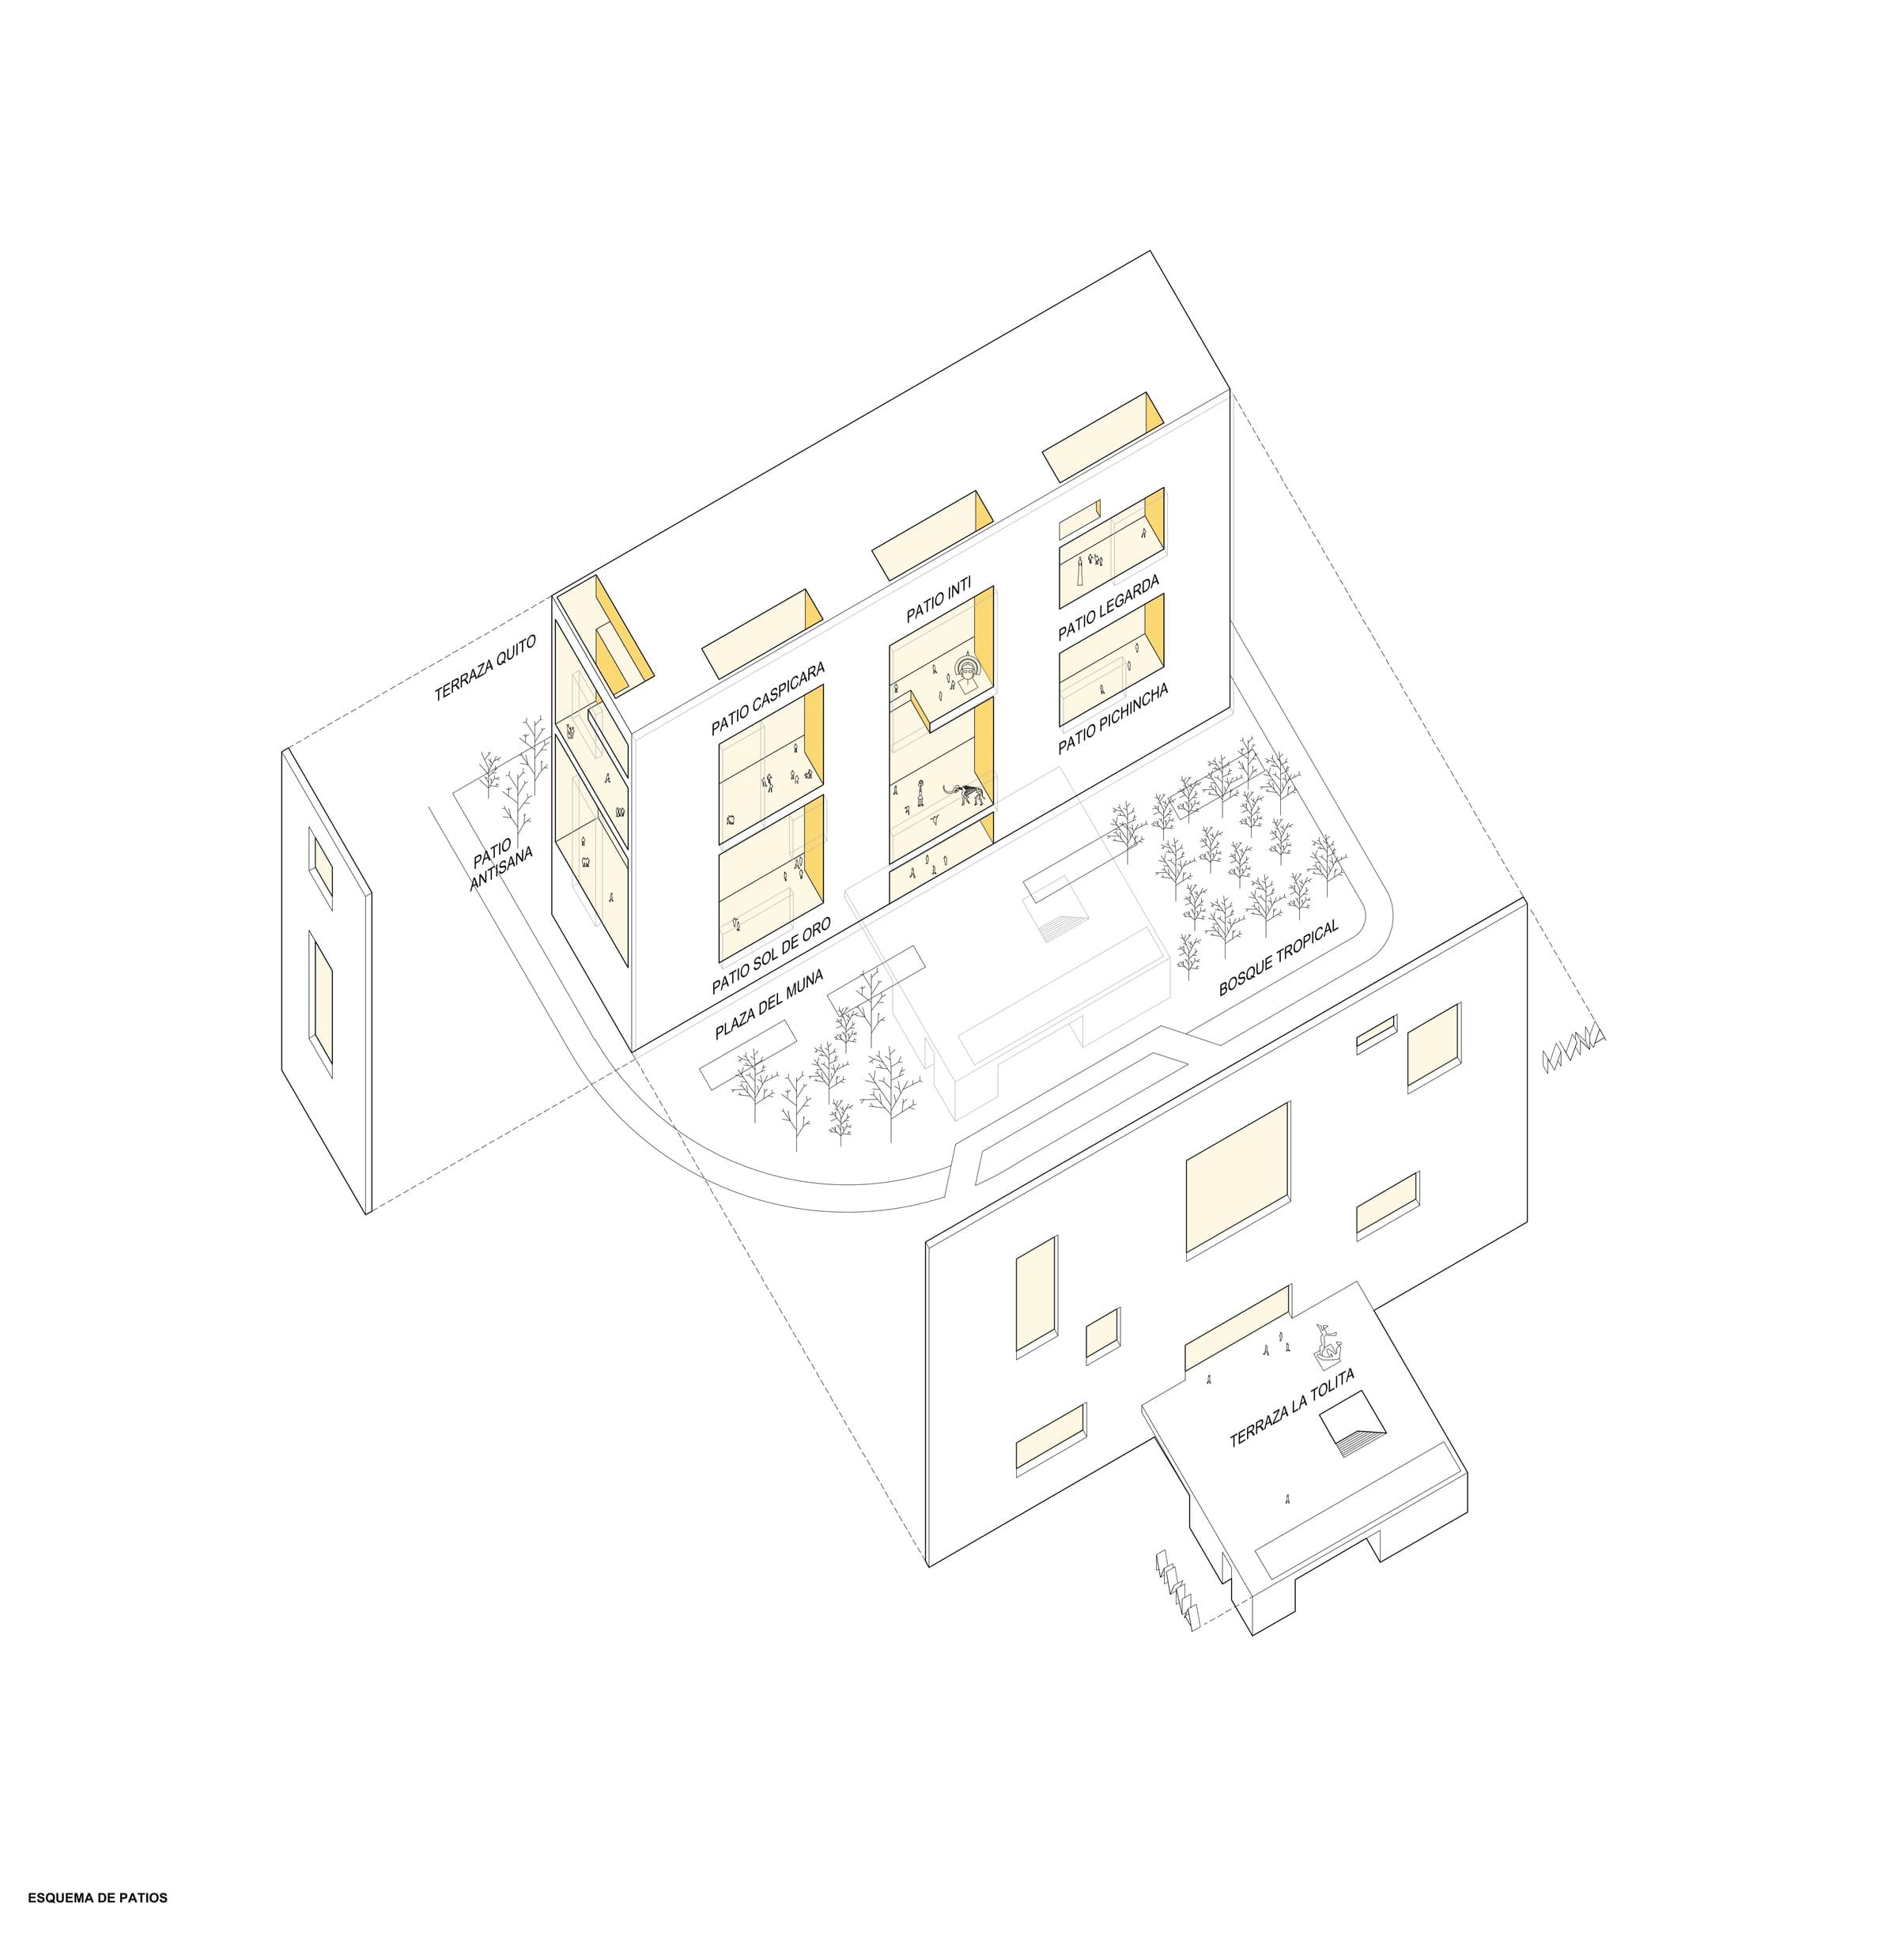
Each courtyard has its own name: on the first floor, to the east, is the Golden Sun Courtyard; in the center La Tolita Terrace; on the second floor is the Pichincha Patio; in the center of the fourth floor is the Inti Patio; to the east is the Caspicara Courtyard; on the fifth floor we find the Legarda Courtyard; on the sixth floor is the Ingapirca Courtyard, while at the very top of the MUNA is the Quito Terrace, at 2,854 meters above sea level.
We wanted to create for Ecuador the most beautiful museum in the world, a building framed by the light and shadow of Quito.
N.B.
The outcome of the competition in which the project was declared the winner was overturned a few days later by Ecuador’s Minister of Infrastructure and Technology, citing alleged pressure from the country’s social media platforms. It should also be noted that some members of the new jury, convened to select the definitive winning project in accordance with political requirements, had property interests in the adjacent plots.
Link to the news an to the competition panels